Skip main navigation
Sold for $1,350,000
  • $1,350,000

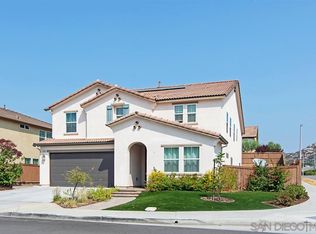
    11042 Pleasant Meadows Pl, Lakeside, CA 92040

    4beds
    3,192sqft
    Single Family Residence
    Built in 2014
    0.25 Acres Lot
    $1,459,100 Zestimate®
    $423/sqft
    $5,256 Estimated rent

    Home value

    $1,459,100

    $1.39M - $1.53M

    $5,256/mo

    Zestimate® history
    Loading
    Loading...

    Owner options

    List your home for rent

    $5,256/mo

    Rent Zestimate®

    Find your next renter with Zillow Rental Manager. Plus, with online applications, you can quickly screen prospective tenants – for free.

    Learn more

    $5,256/mo

    Rent Zestimate®

    Refinance and save

    $8,561/mo

    Est. payment

    Refinancing to a lower rate could help reduce your monthly payments and save thousands over the life of the loan.

    See today's rates

    $8,561/mo

    Est. payment

    Explore your selling options

    Work with a Zillow partner agent

    Leverage their expertise and Zillow's premium Showcase listings to get your home seen by more buyers.

    Get started

    List with your own agent

    Get your home in front of millions of buyers by listing it on Zillow.

    Learn how to do it

    Sell it yourself

    Take full control of how buyers see your home on Zillow by listing For Sale by Owner (FSBO).

    List your home

    What's special

    Sparkling saltwater poolFlex spaceEn suite bathroomNew backyardDouble sink vanityTesla chargerOutdoor fireplace
    Live the life you deserve in this Canton Hills Entertainer’s Delight that features an open concept floor plan plus a formal dining room perfect for everyday living and entertaining. An owned solar system will keep energy costs low. The kitchen provides tons of cabinet space, quartz countertops accented by a tile backsplash, stainless steel appliances, including a 6-burner Chef-grade cooktop, walk-in butler’s pantry plus a large center island with additional seating space. One bedroom and full bathroom on the main level.

    Zillow last checked:

    Listing updated:

    Listed by:

    Jeffrey Nix DRE #01808447 619-962-2471,

    Redfin Corporation

    Bought with:

    Stephani Toups, DRE #01928676

    Mission Realty Group

    Source: SDMLS,MLS#: 230010243MLS LogoOriginating MLS: SDMLS

    Facts & features

    Interior

    Bedrooms & bathrooms
    • Bedrooms: 4
    • Bathrooms: 3
    • Full bathrooms: 3
    Heating
    • Zoned Areas, Forced Air Unit
    Cooling
    • Central Forced Air, Electric
    Appliances
    • Included: Dishwasher, Disposal, Dryer, Garage Door Opener, Pool/Spa/Equipment, Refrigerator, Satellite Dish, Solar Panels, Washer, Water Filtration, Water Softener, 6 Burner Stove, Convection Oven, Electric Oven, Gas Stove, Range/Stove Hood, Self Cleaning Oven, Vented Exhaust Fan, Water Line to Refr, Gas Cooking
    • Laundry: Electric, Gas
    Features
    • Bathtub, Built-Ins, Ceiling Fan, High Ceilings (9 Feet+), Kitchen Island, Open Floor Plan, Pantry, Recessed Lighting, Shower, Shower in Tub, Kitchen Open to Family Rm
    • Flooring: Carpet, Laminate, Ceramic Tile, Partially Carpeted
    • Number of fireplaces: 1
    • Fireplace features: Patio/Outdoors, Fire Pit, Free Standing, Gas, Outdoors
    Interior area
    • Total structure area: 3,192
    • Total interior livable area: 3,192 sqft

    Property

    Parking
    • Total spaces: 5
    • Parking features: Attached
    • Garage spaces: 2
    Features
    • Levels: 2 Story
    • Pool features: Below Ground, Private, Heated with Gas, Solar Heat, Saltwater
    • Has spa: Yes
    • Spa features: Private w/Pool, Heated
    • Fencing: Full,Gate,Good Condition,Wood
    Lot
    • Size: 0.25 Acres
    Details
    • Parcel number: 3793604300
    • Zoning: R-1:SINGLE
    • Zoning description: R-1:SINGLE

    Construction

    Type & style
    • Home type: SingleFamily
    • Property subtype: Single Family Residence
    Materials
    • Stucco
    • Roof: Tile/Clay
    Condition
    • Year built: 2014

    Utilities & green energy

    • Sewer: Sewer Connected
    • Water: Meter on Property

    Community & neighborhood

    Location
    • Region: Lakeside
    • Subdivision: Lakeside (LK)

    HOA & financial

    HOA
    • HOA fee: $54 monthly
    • Services included: Common Area Maintenance
    • Association name: Canton Hills HOA

    Other

    Other facts
    • Listing terms: Cash,Conventional

    Price history

    DateEventPrice
    8/10/2023Sold$1,350,000$423/sqft
    Source: SDMLS #230010243 Report a problem
    7/31/2023Pending sale$1,350,000$423/sqft
    Source: SDMLS #230010243 Report a problem
    6/9/2023Contingent$1,350,000$423/sqft
    Source: SDMLS #230010243 Report a problem
    6/1/2023Listed for sale$1,350,000+8%$423/sqft
    Source: CRMLS #230010243SD Report a problem
    10/11/2022Sold$1,250,000$392/sqft
    Source: Public Record Report a problem
    9/30/2022Pending sale$1,250,000$392/sqft
    Source: CRMLS #NDP2209096 Report a problem

    Public tax history

    YearProperty taxesTax assessment
    2025$16,457 +1.1%$1,377,000 +2%
    2024$16,284 +10.3%$1,350,000 +8%
    2023$14,764 +48.2%$1,250,000 +49.2%
    2022$9,960 +1.5%$837,973 +2%
    2021$9,814 +1.2%$821,543 +1%
    2020$9,702 +3.4%$813,120 +2%
    2019$9,382 -0.3%$797,177 +2%
    2018$9,412 +1.4%$781,547 +2%
    2017$9,284 +2.9%$766,223 +2%
    2016$9,021 +6.8%$751,200 +7.8%
    2015$8,449 +671.7%$696,918 +674.7%
    2014$1,095 $89,958

    Find assessor info on the county website

    Neighborhood: 92040

    Nearby schools

    GreatSchools rating
    Get a cash offer in 3 minutes
    Find out how much your home could sell for in as little as 3 minutes with a no-obligation cash offer.
    Estimated market value
    $1,459,100
    Get a cash offer in 3 minutes
    Find out how much your home could sell for in as little as 3 minutes with a no-obligation cash offer.
    Estimated market value
    $1,459,100