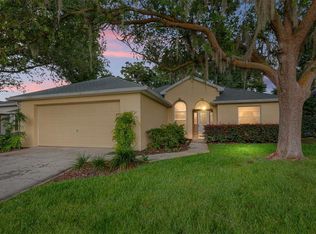
Under contract-accepting backup offers. Beautiful Extended Santorini Model in Oak Run! Welcome home to this beautifully maintained 3-bedroom, 2-bath Extended Santorini offering 1,834 square feet of living space, a 2-car garage plus golf cart garage, and attractive stucco-over-block construction. With a new roof (June 2026) numerous upgrades throughout, this home is move-in ready. Step inside to discover soaring vaulted ceilings, abundant natural light, and an open, inviting floor plan designed for comfortable everyday living and entertaining. The spacious living and dining areas flow seamlessly into the well-appointed kitchen featuring Corian countertops, wood cabinetry with pull-out shelving, a breakfast bar, built-in desk, water filtration system, and updated appliances. Just beyond the kitchen, enjoy your morning coffee in the bright breakfast nook or relax in the enclosed Florida room, complete with tile flooring, ceiling fan, built-in speakers, and peaceful backyard views. The acrylic-enclosed lanai provides even more flexible living space to enjoy Florida's beautiful weather year-round. The spacious primary suite offers tray ceilings, plantation shutters, Dual walk-in closets, and a beautifully appointed en-suite bath featuring a seamless walk-in shower with rain and handheld showerheads, built-in seat, grab bars, and comfort-height vanity and commode. Two additional guest bedrooms and a full guest bath provide plenty of room for family and visitors. Additional features include: Central Vacuum, Surround sound and Speakers, Radiant Heat Barrier in the Attic, Inside Laundry Room with fabulous walk in Pantry, and whole house surge protection!! Golf Cart Garage Door Screen and Utility Sink in the Oversized Garage! Located in the highly desirable Oak Run community, the monthly maintained lot fee includes lawn maintenance, shrub trimming, and cable, allowing you to spend more time enjoying the Florida lifestyle.Schedule your private showing today! Make sure to watch our Video Attached to listing!
Accepting backups
$274,900
11042 SW 73RD COURT, OCALA, FL 34476
3beds
1,834sqft
Single Family Residence
Built in 2004
5,227 Square Feet Lot
$-- Zestimate®
$150/sqft
$325/mo HOA
What's special
Acrylic-enclosed lanaiBreakfast barAbundant natural lightBright breakfast nookUpdated appliancesCorian countertopsCeiling fan
- 82 days
- 60
- 1
Likely to sell faster than
Zillow last checked:
Listing updated:
Listed by:
Jill Buckley 317-910-7101,
FLORIDA FINE HOMES REALTY, LLC 352-446-8886,
Catherine Tarquini 352-446-8886,
FLORIDA FINE HOMES REALTY, LLC
Source: Stellar MLS,MLS#: G5114941 Originating MLS: Lake and Sumter
Originating MLS: Lake and Sumter
Facts & features
Interior
Bedrooms & bathrooms
- Bedrooms: 3
- Bathrooms: 2
- Full bathrooms: 2
Rooms
- Room types: Florida Room, Utility Room
Primary bedroom
- Features: Ceiling Fan(s), En Suite Bathroom, Dual Closets
- Level: First
- Area: 180 Square Feet
- Dimensions: 15x12
Bedroom 2
- Features: Ceiling Fan(s), Built-in Closet
- Level: First
- Area: 132 Square Feet
- Dimensions: 11x12
Bedroom 3
- Features: Ceiling Fan(s), Built-in Closet
- Level: First
- Area: 132 Square Feet
- Dimensions: 11x12
Primary bathroom
- Features: Built-In Shower Bench, En Suite Bathroom, Exhaust Fan, Rain Shower Head, Shower No Tub, Single Vanity, Tall Countertops, Window/Skylight in Bath, Linen Closet
- Level: First
- Area: 88 Square Feet
- Dimensions: 11x8
Bathroom 2
- Features: Exhaust Fan, Single Vanity, Tall Countertops, Tub With Shower, Window/Skylight in Bath
- Level: First
- Area: 49 Square Feet
- Dimensions: 7x7
Dinette
- Features: Ceiling Fan(s)
- Level: First
- Area: 121 Square Feet
- Dimensions: 11x11
Florida room
- Features: Ceiling Fan(s)
- Level: First
- Area: 121 Square Feet
- Dimensions: 11x11
Kitchen
- Features: Breakfast Bar, Central Vacuum, Built-in Features
- Level: First
- Area: 143 Square Feet
- Dimensions: 11x13
Laundry
- Features: Pantry, Walk-In Closet(s)
- Level: First
- Area: 36 Square Feet
- Dimensions: 6x6
Living room
- Features: Ceiling Fan(s)
- Level: First
- Area: 480 Square Feet
- Dimensions: 20x24
Heating
- Central, Electric
Cooling
- Central Air
Appliances
- Included: Convection Oven, Dishwasher, Disposal, Dryer, Electric Water Heater, Exhaust Fan, Microwave, Range, Refrigerator, Washer
- Laundry: Electric Dryer Hookup, Inside, Laundry Room, Washer Hookup
Features
- Built-in Features, Cathedral Ceiling(s), Ceiling Fan(s), Central Vacuum, Coffered Ceiling(s), Eating Space In Kitchen, High Ceilings, Kitchen/Family Room Combo, Living Room/Dining Room Combo, Open Floorplan, Primary Bedroom Main Floor, Solid Surface Counters, Thermostat, Tray Ceiling(s), Vaulted Ceiling(s), Walk-In Closet(s)
- Flooring: Carpet, Tile
- Windows: Window Treatments
- Has fireplace: No
Interior area
- Total structure area: 2,530
- Total interior livable area: 1,834 sqft
Video & virtual tour
Property
Parking
- Total spaces: 2
- Parking features: Driveway, Garage Door Opener, Golf Cart Garage, Ground Level, Workshop in Garage
- Attached garage spaces: 2
- Has uncovered spaces: Yes
Accessibility
- Accessibility features: Grip-Accessible Features
Features
- Levels: One
- Stories: 1
- Patio & porch: Covered, Enclosed, Front Porch, Rear Porch
- Exterior features: Irrigation System, Private Mailbox, Rain Gutters
Lot
- Size: 5,227 Square Feet
- Dimensions: 56 x 90
- Features: Level, Above Flood Plain
- Residential vegetation: Mature Landscaping
Details
- Parcel number: 7024007002
- Zoning: PUD
- Special conditions: None
Construction
Type & style
- Home type: SingleFamily
- Property subtype: Single Family Residence
Materials
- Block, Stucco
- Foundation: Slab
- Roof: Shingle
Condition
- Completed
- New construction: No
- Year built: 2004
Details
- Builder model: Expanded Santorini
Utilities & green energy
- Sewer: Public Sewer
- Water: Public
- Utilities for property: Cable Connected, Electricity Connected, Phone Available, Public, Sewer Connected, Underground Utilities, Water Connected
Community & HOA
Community
- Features: Buyer Approval Required, Clubhouse, Deed Restrictions, Dog Park, Fitness Center, Gated Community - No Guard, Golf Carts OK, Golf, Pool, Tennis Court(s)
- Security: Gated Community, Security Gate, Smoke Detector(s)
- Pet fee: $0 monthly
- Senior community: Yes
- Subdivision: OAK RUN/FOUNTAINS PH 01
HOA
- Has HOA: Yes
- Amenities included: Basketball Court, Clubhouse, Fitness Center, Gated, Golf Course, Maintenance, Pickleball Court(s), Pool, Recreation Facilities, Shuffleboard Court, Spa/Hot Tub, Tennis Court(s)
- Services included: Cable TV, Community Pool, Maintenance Structure, Manager, Pool Maintenance, Recreational Facilities, Trash
- HOA fee: $325 monthly
- HOA name: Tanya Stapleton/Oak Run Associaltes
- HOA phone: 352-854-6210
Location
- Region: Ocala
Financial & listing details
- Price per square foot: $150/sqft
- Tax assessed value: $251,801
- Annual tax amount: $1,908
- Date on market: 7/14/2026
- Cumulative days on market: 82 days
- Listing terms: Cash,Conventional,FHA,VA Loan
- Ownership: Fee Simple
- Total actual rent: 0
- Electric utility on property: Yes
- Road surface type: Paved
Estimated market value
Not available
Estimated sales range
Not available
Not available
Price history
| Date | Event | Price |
|---|---|---|
| 7/15/2026 | Listed for sale | $274,900+37.8%$150/sqft |
Source:  Stellar MLS #G5114941 Report a problem Stellar MLS #G5114941 Report a problem | ||
| 6/23/2004 | Sold | $199,500$109/sqft |
Source: Public Record Report a problem | ||
Public tax history
| Year | Property taxes | Tax assessment |
|---|---|---|
| 2025 | $1,908 +14.4% | $130,960 +2.9% |
| 2024 | $1,668 +2.8% | $127,269 +3% |
| 2023 | $1,622 +3.4% | $123,562 +3% |
| 2022 | $1,569 +0.5% | $119,963 +3% |
| 2021 | $1,561 +1% | $116,469 +1.4% |
| 2020 | $1,545 +1.8% | $114,861 +2.3% |
| 2019 | $1,518 | $112,279 +1.9% |
| 2018 | $1,518 +7.3% | $110,185 +2.1% |
| 2017 | $1,415 +2.3% | $107,919 +2.1% |
| 2016 | $1,384 | $105,699 +0.7% |
| 2015 | $1,384 +6.3% | $104,964 +0.8% |
| 2014 | $1,301 +2.7% | $104,131 +1.5% |
| 2013 | $1,268 -6.9% | $102,592 -5.3% |
| 2012 | $1,362 -20.8% | $108,349 -17.4% |
| 2011 | $1,720 -10.2% | $131,169 -8.8% |
| 2010 | $1,916 -12.2% | $143,786 -12.5% |
| 2009 | $2,183 -1.7% | $164,346 -2.8% |
| 2008 | $2,221 -4.9% | $169,094 +3% |
| 2007 | $2,337 -6.5% | $164,170 +2.5% |
| 2006 | $2,498 +762.2% | $160,165 +3% |
| 2005 | $290 | $155,501 +936.7% |
| 2004 | $290 -10.2% | $15,000 |
| 2002 | $323 +2.7% | $15,000 |
| 2001 | $314 | -- |
| 2000 | $314 | -- |
Find assessor info on the county website
Monthly payment
Est. payment
Payment breakdown
Explore the cost of this home by adjusting the details. Changes won't be saved.Climate risks
Neighborhood: 34476
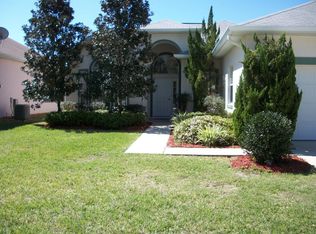

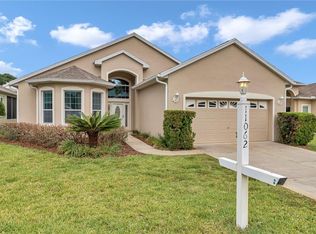
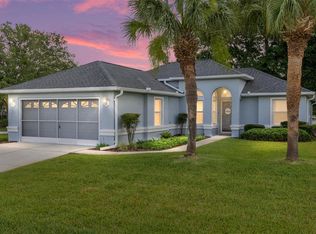
Similar homes
- $274,8882 bd2 ba1.6k sqft11657 SW 72ND CIR, OCALA, FL 34476For Sale
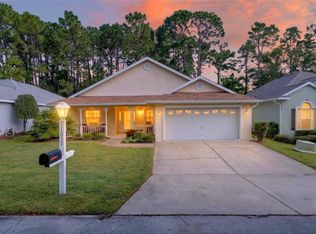
 MLS ID #OM733161, Thomas Reeves, DECCA REAL ESTATE. Stellar MLS
 - $259,9993 bd2 ba1.5k sqft11262 SW 73RD CIRCLE, OCALA, FL 34476For Sale
 MLS ID #OM727128, Ryan Reeves, DECCA REAL ESTATE. Stellar MLS
 - $279,0003 bd2 ba2.1k sqft11416 SW 69TH CIR, OCALA, FL 34476For Sale
 MLS ID #OM723626, Thomas Reeves, DECCA REAL ESTATE. Stellar MLS
 - $254,9003 bd2 ba1.7k sqft11585 SW 72ND CIRCLE, OCALA, FL 34476For Sale
 MLS ID #OM731940, Nidia Uribe Montoya, MARCILLO REAL ESTATE LLC. Stellar MLS
 - $299,9993 bd2 ba1.9k sqft11465 SW 75TH TERRACE ROAD, OCALA, FL 34476For SaleMLS ID #OM724695, Kathleen Van, RE/MAX FOXFIRE - HWY200/103 S. Stellar MLS
- $252,9002 bd2 ba1.3k sqft11093 SW 69TH CIRCLE, OCALA, FL 34476For SaleMLS ID #OM729798, David Tomlin, DECCA REAL ESTATE. Stellar MLS
- $299,9003 bd2 ba2k sqft8017 SW 81ST LOOP, OCALA, FL 34476For SaleMLS ID #OM732029, Colleen Skeffington, FLORIDA ADVANTAGE REALTY GROUP. Stellar MLS
- $260,0003 bd2 ba1.5k sqft7962 SW 83RD PLACE, OCALA, FL 34476For SaleMLS ID #OM720186, Carole Patterson, WEICHERT REALTORS HALLMARK PROPERTIES. Stellar MLS
- $335,0002 bd2 ba2.1k sqft7121 SW 113TH LOOP, OCALA, FL 34476For SaleMLS ID #OM730017, Lois Lane, DECCA REAL ESTATE. Stellar MLS
- $330,0003 bd2 ba1.9k sqft10819 SW 53RD CIRCLE, OCALA, FL 34476For SaleMLS ID #OM731536, Julie Beck, KELLER WILLIAMS CORNERSTONE RE. Stellar MLS
- $294,5003 bd2 ba1.9k sqft8336 SW 77TH COURT, OCALA, FL 34476For SaleMLS ID #O6436621, Tom Langmann, RE/MAX 200 REALTY. Stellar MLS
- $244,0003 bd2 ba1.5k sqft8086 SW 81ST LOOP, OCALA, FL 34476For SaleMLS ID #OM727538, Maureen McCabe, MP REALTY. Stellar MLS
- $274,9003 bd2 ba2.3k sqft9275 SW 99TH COURT ROAD, OCALA, FL 34481For SaleMLS ID #OM730243, Tammy Coughlin, ON TOP OF THE WORLD REAL EST. Stellar MLS
- $214,9003 bd2 ba1.6k sqft8721 SW 60 CIRCLE, OCALA, FL 34476For SaleMLS ID #OM729833, Julia McPherson, FONTANA REALTY. Stellar MLS
- $279,9002 bd2 ba1.8k sqft9801 SW 89TH LOOP, OCALA, FL 34481For SaleMLS ID #OM731966, Carlos Acosta, ON TOP OF THE WORLD REAL EST. Stellar MLS
- $200,0003 bd2 ba1.3k sqft6046 SW 98 LOOP, OCALA, FL 34476For SaleMLS ID #OM727716, Julia McPherson, FONTANA REALTY. Stellar MLS
- $239,8882 bd2 ba1.7k sqft11496 SW 82ND COURT ROAD, OCALA, FL 34481For SaleMLS ID #OM722147, Thomas Reeves, DECCA REAL ESTATE. Stellar MLS
- $334,9004 bd2 ba1.8k sqft8566 SW 79TH AVENUE, OCALA, FL 34476For SaleMLS ID #OM721595, Alair Boshela, ENGEL & VOLKERS OCALA. Stellar MLS
- $379,9003 bd2 ba2.3k sqft5602 SW 108 STREET, OCALA, FL 34476For SaleMLS ID #OM709440, Robert Harden, SHOWCASE PROPERTIES OF CENTRAL. Stellar MLS
- $319,0003 bd2 ba2k sqft9274 SW 94TH LOOP, OCALA, FL 34481For SaleMLS ID #OM725921, Christy Main, ON TOP OF THE WORLD REAL EST. Stellar MLS
