Skip main navigation
Sold for $564,990
  • $564,990

    11042 Tamarack Pl, Parrish, FL 34219

    4beds
    2,787sqft
    Single Family Residence
    Built in 2023
    7,802 Square Feet Lot
    $518,900 Zestimate®
    $203/sqft
    $2,777 Estimated rent

    Home value

    $518,900

    $493,000 - $545,000

    $2,777/mo

    Zestimate® history
    Loading
    Loading...

    Owner options

    List your home for rent

    $2,777/mo

    Rent Zestimate®

    Find your next renter with Zillow Rental Manager. Plus, with online applications, you can quickly screen prospective tenants – for free.

    Learn more

    $2,777/mo

    Rent Zestimate®

    Refinance and save

    $3,900/mo

    Est. payment

    Refinancing to a lower rate could help reduce your monthly payments and save thousands over the life of the loan.

    See today's rates

    $3,900/mo

    Est. payment

    Explore your selling options

    Work with a Zillow partner agent

    Leverage their expertise and Zillow's premium Showcase listings to get your home seen by more buyers.

    Get started

    List with your own agent

    Get your home in front of millions of buyers by listing it on Zillow.

    Learn how to do it

    Sell it yourself

    Take full control of how buyers see your home on Zillow by listing For Sale by Owner (FSBO).

    List your home

    What's special

    Premium waterfront lotHome officeIndependent living spacesMotion sensorGarage doorsVersatile gen roomFitness center
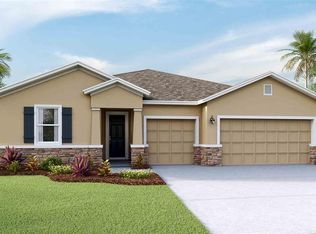
    Watch Video Tour: https://youtu.be/g3-k5jnWGug?si=QM5qiWUFnVZsxUU_- This stunning residence is made even more appealing by the Seller's generous $5,000 incentive, which can be applied towards closing costs, rate buy-down, or a price reduction. Nestled within the highly sought-after Bella Lago community, this exquisite residence boasts 4 bedrooms, 3.5 bathrooms, and a spacious 3-car garage. Positioned on a premium waterfront lot with captivating pond views, this home offers an idyllic setting enhanced by lush landscaping, including oversized and mid-sized palm trees sourced from local nurseries, and durable, fade-resistant rubber mulch. Upon entry into the foyer, tray ceilings set an elegant tone, welcoming you into the heart of the home. To your left, discover two inviting bedrooms connected by a Jack & Jill bathroom, offering both comfort and convenience for guests or family members. As you traverse further into the home, the wide, inviting hallway beckons, revealing an abundance of natural light that bathes every corner. This hallway serves as the spine of the residence, seamlessly connecting the living spaces and creating an open and airy atmosphere throughout. The layout is thoughtfully designed to provide independent living spaces while fostering connection. The home features a versatile gen room, akin to a private apartment within, complete with its own living area, bedroom, full bath, and walk-in closet. Whether utilized as a teenager's retreat, home office, or in-law suite, the possibilities are endless. The heart of the home, the chef's oasis, endowed with ample cabinetry, stainless steel appliances, and a layout that effortlessly flows into the dining and living areas, fostering the creation of cherished memories. Recent updates include a new LG refrigerator, upgraded microwave, and kitchen faucet, enhancing both style and functionality. Indulge in luxury at every turn, where opulent touches grace every corner of this home. From the custom plantation shutters to the sleek remote-controlled blinds, elegance meets functionality effortlessly. Enhance your garage experience with the sleek and durable epoxy flooring, already installed for your convenience. And with the addition of the new Maytag washer and dryer set, laundry tasks become a breeze, adding a touch of practicality to this sumptuous haven. Complete peace of mind is ensured with the state-of-the-art ADT smart home security system, boasting a video doorbell, a camera above the garage, and a motion sensor in the great room. Not to mention, the ability to control the home alarm, thermostat, garage doors, and other devices all from the convenience of your mobile device. Outside the confines of this remarkable abode, residents of Bella Lago are treated to a host of amenities, including a clubhouse with fitness center, luxurious pool, Tot Lot, multi-purpose sports field, and covered picnic area. Experience the epitome of luxury living in Bella Lago, where every detail is meticulously crafted for your enjoyment and comfort. Act quickly as exceptional homes like this don't stay on the market for long! Schedule your showing today before it's too late!

    Zillow last checked:

    Listing updated:

    Listing Provided by:

    Joel Hannah 813-900-2633,

    DALTON WADE INC 888-668-8283,

    Robert Hannah,

    DALTON WADE INC

    Bought with:

    Melissa Kaule, 3600146

    EXP REALTY LLC

    Source: Stellar MLS,MLS#: U8235966MLS LogoOriginating MLS: Pinellas Suncoast

    Facts & features

    Interior

    Bedrooms & bathrooms
    • Bedrooms: 4
    • Bathrooms: 4
    • Full bathrooms: 3
    • 1/2 bathrooms: 1
    Primary bedroom
    • Features: Walk-In Closet(s)
    • Level: First
    • Dimensions: 18x13
    Bedroom 2
    • Features: Built-in Closet
    • Level: First
    • Dimensions: 10x12
    Bedroom 3
    • Features: Built-in Closet
    • Level: First
    • Dimensions: 12x11
    Balcony porch lanai
    • Level: First
    • Dimensions: 10x19
    Dining room
    • Level: First
    • Dimensions: 10x10
    Great room
    • Level: First
    • Dimensions: 19x19
    Kitchen
    • Level: First
    • Dimensions: 10x15
    Living room
    • Level: First
    • Dimensions: 17x13
    Heating
    • Electric
    Cooling
    • Central Air
    Appliances
    • Included: Dishwasher, Dryer, Electric Water Heater, Microwave, Range, Refrigerator, Washer
    • Laundry: Inside, Laundry Room
    Features
    • High Ceilings, In Wall Pest System, Kitchen/Family Room Combo, Living Room/Dining Room Combo, Open Floorplan, Primary Bedroom Main Floor, Smart Home, Split Bedroom, Thermostat, Tray Ceiling(s), Walk-In Closet(s)
    • Flooring: Carpet, Ceramic Tile
    • Doors: Sliding Doors
    • Windows: Window Treatments
    • Has fireplace: No
    Interior area
    • Total structure area: 3,706
    • Total interior livable area: 2,787 sqft

    Property

    Parking
    • Total spaces: 3
    • Parking features: Garage - Attached
    • Attached garage spaces: 3
    Features
    • Levels: One
    • Stories: 1
    • Has view: Yes
    • View description: Lake
    • Has water view: Yes
    • Water view: Lake
    Lot
    • Size: 7,802 sqft
    Details
    • Parcel number: 400436159
    • Zoning: PD-MU
    • Special conditions: None

    Construction

    Type & style
    • Home type: SingleFamily
    • Property subtype: Single Family Residence
    Materials
    • Block, Stucco
    • Foundation: Slab
    • Roof: Shingle
    Condition
    • New construction: No
    • Year built: 2023

    Utilities & green energy

    • Sewer: Public Sewer
    • Water: Public
    • Utilities for property: Cable Connected, Electricity Connected, Water Connected

    Community & neighborhood

    Community
    • Community features: Clubhouse, Fitness Center, Park, Playground, Pool
    Location
    • Region: Parrish
    • Subdivision: BELLA LAGO

    HOA & financial

    HOA
    • Has HOA: Yes
    • HOA fee: $129 monthly
    • Amenities included: Clubhouse, Fitness Center, Playground
    • Association name: Castle Group
    • Association phone: 954-792-6000
    Other fees
    • Pet fee: $0 monthly
    Other financial information
    • Total actual rent: 0

    Other

    Other facts
    • Listing terms: Cash,Conventional,FHA,VA Loan
    • Ownership: Fee Simple
    • Road surface type: Paved

    Price history

    DateEventPrice
    6/28/2024Sold$564,990$203/sqft
    Source: Stellar MLS #U8235966 Report a problem
    5/2/2024Pending sale$564,990$203/sqft
    Source: Stellar MLS #U8235966 Report a problem
    4/19/2024Price change$564,990-2.6%$203/sqft
    Source: Stellar MLS #U8235966 Report a problem
    4/16/2024Price change$579,900-0.9%$208/sqft
    Source: Stellar MLS #U8235966 Report a problem
    4/1/2024Listed for sale$585,000+7.1%$210/sqft
    Source: Stellar MLS #U8235966 Report a problem
    3/30/2023Sold$546,275-0.1%$196/sqft
    Source: Public Record Report a problem
    12/8/2022Pending sale$546,920$196/sqft
    Source: Stellar MLS #T3400939 Report a problem
    11/8/2022Price change$546,920-0.9%$196/sqft
    Source: Stellar MLS #T3400939 Report a problem
    10/6/2022Price change$551,920+0.9%$198/sqft
    Source: Stellar MLS #T3400939 Report a problem
    9/30/2022Price change$546,920-0.9%$196/sqft
    Source: Stellar MLS #T3400939 Report a problem
    9/6/2022Listed for sale$551,920$198/sqft
    Source: Stellar MLS #T3400939 Report a problem

    Public tax history

    YearProperty taxesTax assessment
    2025$7,459 -7.4%$433,501 -1.4%
    2024$8,055 +196.9%$439,583 +977.4%
    2023$2,713 +36.3%$40,800 +324.5%
    2022$1,990 $9,611

    Find assessor info on the county website

    Neighborhood: 34219

    Nearby schools

    GreatSchools rating
    Schools provided by the listing agent
    • Elementary: Barbara A. Harvey Elementary
    • Middle: Buffalo Creek Middle

    Source: Stellar MLS. This data may not be complete. We recommend contacting the local school district to confirm school assignments for this home.

    Get a cash offer in 3 minutes
    Find out how much your home could sell for in as little as 3 minutes with a no-obligation cash offer.
    Estimated market value
    $518,900
    Get a cash offer in 3 minutes
    Find out how much your home could sell for in as little as 3 minutes with a no-obligation cash offer.
    Estimated market value
    $518,900