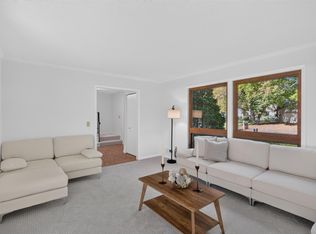
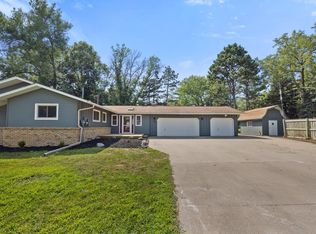
Set on a .33-acre cul-de-sac lot in Maple Valley Park neighborhood of Maple Grove, this spacious home offers a great layout, abundant garage and storage space, and a convenient location close to Elm Creek Park Reserve. The 4-level split design creates an open, connected feel while still providing distinct spaces for everyday living, with unique details such as arched room openings adding character throughout. The spacious kitchen offers an abundance of cabinets and counter space, along with a breakfast nook, and opens to the separate dining room with hardwood floors. The huge main-level living room features a vaulted ceiling, brick wood-burning fireplace, and access to the back deck. Three of the home’s four bedrooms are together on the upper level, including the primary bedroom with dual closets and access to a 4-season porch and balcony. The lower-level family room provides another fantastic gathering space with built-in bookcases and shelving, a wet bar, fourth bedroom, laundry room, and updated bathroom. Down one more level, a flexible bonus room is ready for a home office, exercise space, playroom, or hobby area, with access to a large crawl space offering plenty of additional storage. New carpet, LVP flooring, and fresh paint throughout provide a refreshed interior. Outside, enjoy a welcoming front porch, back deck, attached insulated and finished 2-car garage, plus an oversized detached 2-car garage with electrical, including a 220 outlet, cabinets, and workbench/counter space. An extended concrete driveway provides plenty of additional parking and room for recreation. With easy access to Hwy 610 and shopping, restaurants, parks, recreation, and fitness options nearby, you'll love being close to everything. With flexible living spaces, incredible garage space, and Elm Creek practically in the neighborhood, this home is ready for you to move in and call it yours!
Active with contingency
Price cut: $20.4K (10/8)
$399,500
11043 98th Pl N, Maple Grove, MN 55369
4beds
2,626sqft
Single Family
Built in 1981
0.33 Acres Lot
$397,800 Zestimate®
$152/sqft
$-- HOA
What's special
Brick wood-burning fireplaceWelcoming front porchFourth bedroomVaulted ceilingBack deckBreakfast nookUpdated bathroom
- 5 days
- 816
- 83
Zillow last checked:
Listing updated:
Listed by:
Kerby & Cristina Real Estate Experts 612-268-1637,
RE/MAX Results,
Sara B McConnell 952-393-3376
Source: NorthstarMLS as distributed by MLS GRID,MLS#: 7153257
Facts & features
Interior
Bedrooms & bathrooms
- Bedrooms: 4
- Bathrooms: 3
- Full bathrooms: 1
- 3/4 bathrooms: 1
- 1/2 bathrooms: 1
Bedroom
- Level: Upper
- Area: 182 Square Feet
- Dimensions: 13x14
Bedroom 2
- Level: Upper
- Area: 130 Square Feet
- Dimensions: 10x13
Bedroom 3
- Level: Upper
- Area: 90 Square Feet
- Dimensions: 9x10
Bedroom 4
- Level: Lower
- Area: 120 Square Feet
- Dimensions: 10x12
Dining room
- Level: Main
- Area: 176 Square Feet
- Dimensions: 11x16
Family room
- Level: Lower
- Area: 209 Square Feet
- Dimensions: 11x19
Flex room
- Level: Lower
- Area: 176 Square Feet
- Dimensions: 11x16
Other
- Level: Upper
- Area: 165 Square Feet
- Dimensions: 11x15
Kitchen
- Level: Main
- Area: 121 Square Feet
- Dimensions: 11x11
Laundry
- Level: Lower
- Area: 80 Square Feet
- Dimensions: 8x10
Living room
- Level: Main
- Area: 391 Square Feet
- Dimensions: 17x23
Heating
- Forced Air, Other
Cooling
- Central Air
Appliances
- Included: Dishwasher, Exhaust Fan, Gas Water Heater, Range, Refrigerator, Water Softener Owned
- Laundry: Electric Dryer Hookup, Lower Level, Laundry Room, Sink, Washer Hookup
Features
- Basement: Block,Crawl Space,Finished,Full,Storage Space
- Number of fireplaces: 1
- Fireplace features: Brick, Living Room, Wood Burning
Interior area
- Total structure area: 2,743
- Total interior livable area: 2,626 sqft
- Finished area above ground: 1,717
- Finished area below ground: 909
Property
Parking
- Total spaces: 4
- Parking features: Attached, Detached Garage, Gravel, Electric, Garage, Garage Door Opener, Insulated Garage, Multiple Garages, Storage
- Attached garage spaces: 4
- Has uncovered spaces: Yes
- Details: Garage Dimensions (21x22)
Accessibility
- Accessibility features: None
Features
- Levels: Four or More Level Split
- Patio & porch: Deck, Front Porch, Glass Enclosed, Rear Porch, Screened
- Pool features: None
- Fencing: Chain Link,Partial
Lot
- Size: 0.33 Acres
- Dimensions: N 53 x 121 x 180 x 169
- Features: Tree Coverage - Medium
Details
- Additional structures: Garage(s)
- Foundation area: 1480
- Parcel number: 1211922230029
- Zoning description: Residential-Single Family
Construction
Type & style
- Home type: SingleFamily
- Property subtype: Single Family
Materials
- Roof: Age Over 8 Years,Asphalt,Pitched
Condition
- New construction: No
- Year built: 1981
Utilities & green energy
- Electric: Circuit Breakers
- Gas: Natural Gas
- Sewer: City Sewer/Connected
- Water: City Water/Connected
Community & HOA
Community
- Subdivision: Maple Valley Park 3rd Add
HOA
- Has HOA: No
Location
- Region: Maple Grove
Financial & listing details
- Price per square foot: $152/sqft
- Tax assessed value: $417,100
- Annual tax amount: $5,176
- Date on market: 10/3/2026
- Road surface type: Paved
Estimated market value
$397,800
$378,000 - $418,000
$3,153/mo
Price history
| Date | Event | Price |
|---|---|---|
| 10/8/2026 | Price change | $399,500-4.9%$152/sqft |
Source:  NorthstarMLS as distributed by MLS GRID #7153257 Report a problem NorthstarMLS as distributed by MLS GRID #7153257 Report a problem | ||
| 10/3/2026 | Listed for sale | $419,900+52.7%$160/sqft |
Source: NorthstarMLS as distributed by MLS GRID #7153257 Report a problem | ||
| 8/31/2026 | Sold | $275,000$105/sqft |
Source: Public Record Report a problem | ||
Public tax history
| Year | Property taxes | Tax assessment |
|---|---|---|
| 2026 | $5,177 +7.7% | $417,100 -0.5% |
| 2025 | $4,805 -3.3% | $419,300 +3.9% |
| 2024 | $4,970 +10.3% | $403,600 -4.9% |
| 2023 | $4,507 +14.4% | $424,500 +6.9% |
| 2022 | $3,939 +7.5% | $397,000 +20% |
| 2021 | $3,663 -1.9% | $330,900 +8.8% |
| 2020 | $3,735 +1.9% | $304,200 +2.7% |
| 2019 | $3,663 -1.9% | $296,100 +3.4% |
| 2018 | $3,735 +4.3% | $286,300 +17.5% |
| 2017 | $3,581 +5.9% | $243,700 +1.2% |
| 2016 | $3,383 -0.1% | $240,900 +2% |
| 2015 | $3,387 -0.7% | $236,200 +8.3% |
| 2014 | $3,410 +7.5% | $218,100 +0.4% |
| 2013 | $3,173 -7.2% | $217,200 -11.2% |
| 2012 | $3,421 +2.2% | $244,500 -2.6% |
| 2011 | $3,347 +2.2% | $251,000 -5.5% |
| 2010 | $3,275 +2% | $265,600 -3.2% |
| 2009 | $3,212 +8.5% | $274,400 +6% |
| 2006 | $2,960 +2.3% | $258,900 +6.4% |
| 2005 | $2,894 +7.7% | $243,300 +11.8% |
| 2004 | $2,687 -4.6% | $217,700 +12% |
| 2002 | $2,815 -52.1% | $194,400 |
| 2001 | $5,880 | -- |
Find assessor info on the county website
Monthly payment
Est. payment
Payment breakdown
Explore the cost of this home by adjusting the details. Changes won't be saved.Climate risks
Neighborhood: 55369
Similar homes
- $434,9904 bd3 ba2.5k sqft9829 105th Ave N, Maple Grove, MN 55369For Sale
 MLS ID #7149811, Katheryn E Congdon, HOMESTEAD ROAD. NorthstarMLS as distributed by MLS GRID
 - $429,9005 bd3 ba2.4k sqft7101 Willow Rd, Osseo, MN 55369For Sale
 MLS ID #7122201, Peterson & Co., Keller Williams Integrity NW. NorthstarMLS as distributed by MLS GRID
 - $399,9004 bd3 ba2.3k sqft1220 118th Ave NW, Coon Rapids, MN 55448For Sale
 MLS ID #7155230, Kerby & Cristina Real Estate Experts, RE/MAX Results. NorthstarMLS as distributed by MLS GRID
 - $400,0005 bd3 ba2.5k sqft7615 118th Way N, Champlin, MN 55316For Sale
 MLS ID #7154285, Adam L Fuchs, Central MN Realty LLC. NorthstarMLS as distributed by MLS GRID
 - $515,0005 bd3 ba2.1k sqft13762 93rd Pl N, Maple Grove, MN 55369For SaleMLS ID #7116221, Jewels Purohit, Realty ONE Group Choice. NorthstarMLS as distributed by MLS GRID
- $415,0004 bd2 ba2.2k sqft6441 Edgemont Blvd N, Minneapolis, MN 55428For SaleMLS ID #7123127, Choua Lee, Partners Realty Inc.. NorthstarMLS as distributed by MLS GRID
- $409,9995 bd4 ba2.9k sqft877 120th Ave NW, Coon Rapids, MN 55448For SaleMLS ID #7149276, Twin Cities Home Group, Real Broker, LLC. NorthstarMLS as distributed by MLS GRID
- $374,9004 bd2 ba2k sqft6573 Berkshire Ln N, Maple Grove, MN 55311For SaleMLS ID #7115312, Jessica Bennerotte, Prudden & Company. NorthstarMLS as distributed by MLS GRID
- $435,0005 bd3 ba2k sqft7855 Polaris Ln N, Maple Grove, MN 55311For SaleMLS ID #7137563, Vanessa Soto, Compass. NorthstarMLS as distributed by MLS GRID
- $385,0004 bd3 ba2.1k sqft4212 Desoto St, Vadnais Heights, MN 55127For SaleMLS ID #7153363, Kathryn Johnson, eXp Realty. NorthstarMLS as distributed by MLS GRID
- $399,9003 bd2 ba1.6k sqft325 Quantico Ln N, Plymouth, MN 55447For SaleMLS ID #7156923, Jeffery J Draeger, Pemberton RE. NorthstarMLS as distributed by MLS GRID
- $400,0005 bd3 ba2.4k sqft998 99th Ln NE, Blaine, MN 55434For SaleMLS ID #7143289, Aaron Peterson, Fuze Real Estate. NorthstarMLS as distributed by MLS GRID
- $369,9003 bd2 ba2.1k sqft6509 Edgemont Blvd N, Minneapolis, MN 55428For SaleMLS ID #7141968, Amy B Cohen, Coldwell Banker Realty - Lakes. NorthstarMLS as distributed by MLS GRID
- $450,0003 bd2 ba2.3k sqft11032 Vera Cruz Ave N, Champlin, MN 55316For SaleMLS ID #7130661, Meredith Clark, TheMLSonline.com, Inc.. NorthstarMLS as distributed by MLS GRID
- $440,0005 bd3 ba2.3k sqft8725 Queens Gdns, Minneapolis, MN 55443For SaleMLS ID #7097037, Prakash (PC) Singh, Bridge Realty, LLC. NorthstarMLS as distributed by MLS GRID
- $440,0004 bd2 ba2.7k sqft12347 Zea St NW, Coon Rapids, MN 55433For SaleMLS ID #7126323, Jacob Taylor, Keller Williams Classic Rlty NW. NorthstarMLS as distributed by MLS GRID
- $384,9003 bd3 ba1.6k sqft6207 Edgemont Blvd, Brooklyn Park, MN 55428For SaleMLS ID #7120881, Thomas R Walters, Edina Realty, Inc.. NorthstarMLS as distributed by MLS GRID
- $364,9994 bd2 ba1.4k sqft8444 Brunswick Ct N, Brooklyn Park, MN 55443For SaleMLS ID #7127120, Melanie Lafferty, Legion Properties. NorthstarMLS as distributed by MLS GRID
- $390,0004 bd2 ba2.2k sqft7719 Knollwood Dr, Mounds View, MN 55112For SaleMLS ID #7128927, Nicole A. Lettner, Edina Realty, Inc.. NorthstarMLS as distributed by MLS GRID
- $350,0004 bd2 ba2.6k sqft3708 73rd Ave N, Brooklyn Park, MN 55429For SaleMLS ID #7075816, Kara Zahasky, eXp Realty. NorthstarMLS as distributed by MLS GRID
