Skip main navigation
Sold for $194,000
  • $194,000

    11043 Cadillac Ave, Warren, MI 48089

    4beds
    1,738sqft
    Single Family Residence
    Built in 1918
    4,356 Square Feet Lot
    $196,600 Zestimate®
    $112/sqft
    $1,731 Estimated rent

    Home value

    $196,600

    $187,000 - $206,000

    $1,731/mo

    Zestimate® history
    Loading
    Loading...

    Owner options

    List your home for rent

    $1,731/mo

    Rent Zestimate®

    Find your next renter with Zillow Rental Manager. Plus, with online applications, you can quickly screen prospective tenants – for free.

    Learn more

    $1,731/mo

    Rent Zestimate®

    Refinance and save

    $1,337/mo

    Est. payment

    Refinancing to a lower rate could help reduce your monthly payments and save thousands over the life of the loan.

    See today's rates

    $1,337/mo

    Est. payment

    Explore your selling options

    Work with a Zillow partner agent

    Leverage their expertise and Zillow's premium Showcase listings to get your home seen by more buyers.

    Get started

    List with your own agent

    Get your home in front of millions of buyers by listing it on Zillow.

    Learn how to do it

    Sell it yourself

    Take full control of how buyers see your home on Zillow by listing For Sale by Owner (FSBO).

    List your home

    What's special

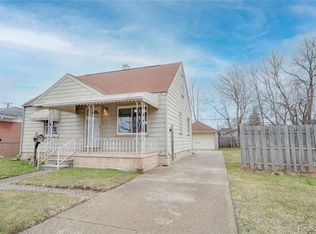
    11043 Cadillac is the new unicorn on the block! The perfect example of updated luxury design and quality, at an affordable price. Renovations took place during 2024 -- not rushed, not a flip. You'll see when walking through each room how the previous owner dreamed of a modest home that actually made spatial sense, giving you modern conveniences and luxuries without breaking the bank. Starting at the front door you have a heated & cooled extra large mud room or sitting area. Open the inner front door and you'll find your living room with those gorgeous cherry oak hardwood floors, followed by a sprawling open kitchen, complete with new appliances, cabinets, and kitchen island. On the ground floor you also have one of the four bedrooms and one of the two full bathrooms -- perfect for those who've searched for the rare and highly sought after first floor living quarters! Upstairs boasts not two but THREE more bedrooms, and another full bathroom. With varied room sizes, you can easily have one serve as the master while the others can be secondary bedrooms, offices, guest rooms, or storage. Back downstairs to your very own ground floor laundry room, and new machines! That laundry room door leads outside to the backyard, which is actually a double lot! This double lot yard is fenced in and has a fenced above ground pool and detached 2.5 car garage. Perfectly placed on a quaint and quiet block, yet far from isolated from accessing everyday needs. 11043 Cadillac is ready to be your's! UPDATES IN THE LAST FIVE YEARS: - New kitchen (2024) appliances, cabinets, tiles, flooring, kitchen island - Roof (2024) - Water heater (2025) - Furnace (estimated 2020 - 2025) - A/C (estimated 2020 - 2025) - Vinyl siding (2024) - All appliances: double oven, microwave, fridge, washer, dryer

    Zillow last checked:

    Listing updated:

    Listed by:

    Natalie Schlosberg 888-501-7085,

    EXP Realty Main

    Bought with:

    Dominic Shaba, 6501443970

    EXP Realty Main

    Source: Realcomp II,MLS#: 20261006838MLS Logo

    Facts & features

    Interior

    Bedrooms & bathrooms
    • Bedrooms: 4
    • Bathrooms: 2
    • Full bathrooms: 2
    Primary bedroom
    • Level: Second
    • Area: 168
    • Dimensions: 12 X 14
    Bedroom
    • Level: Second
    • Area: 90
    • Dimensions: 9 X 10
    Bedroom
    • Level: Second
    • Area: 110
    • Dimensions: 10 X 11
    Bedroom
    • Level: Entry
    • Area: 156
    • Dimensions: 12 X 13
    Other
    • Level: Second
    • Area: 56
    • Dimensions: 7 X 8
    Other
    • Level: Entry
    • Area: 80
    • Dimensions: 8 X 10
    Kitchen
    • Level: Entry
    • Area: 195
    • Dimensions: 13 X 15
    Laundry
    • Level: Entry
    • Area: 90
    • Dimensions: 9 X 10
    Heating
    • Forced Air, Natural Gas
    Features
    • Has basement: No
    • Has fireplace: No
    Interior area
    • Total interior livable area: 1,738 sqft
    • Finished area above ground: 1,738

    Property

    Parking
    • Total spaces: 2.5
    • Parking features: Twoand Half Car Garage, Detached
    • Garage spaces: 2.5
    Features
    • Levels: Two
    • Stories: 2
    • Entry location: GroundLevel
    • Pool features: Above Ground
    Lot
    • Size: 4,356 sqft
    • Dimensions: 40 x 109
    Details
    • Parcel number: 1334203022
    • Special conditions: Short Sale No,Standard

    Construction

    Type & style
    • Home type: SingleFamily
    • Architectural style: Bungalow,Colonial
    • Property subtype: Single Family Residence
    Materials
    • Vinyl Siding
    • Foundation: Crawl Space
    Condition
    • New construction: No
    • Year built: 1918

    Utilities & green energy

    • Sewer: Public Sewer
    • Water: Public

    Community & neighborhood

    Location
    • Region: Warren
    • Subdivision: BELANGERS GARDENS

    Other

    Other facts
    • Listing agreement: Exclusive Right To Sell
    • Listing terms: Cash,Conventional,FHA,Va Loan

    Price history

    DateEventPrice
    3/12/2026Pending sale$198,000+2.1%$114/sqft
    Source: Realcomp II #20261006838 Report a problem
    3/6/2026Sold$194,000-2%$112/sqft
    Source: Realcomp II #20261006838 Report a problem
    2/12/2026Contingent$198,000$114/sqft
    Source: eXp Realty #20261006838 Report a problem
    2/3/2026Price change$198,000+16.5%$114/sqft
    Source: Realcomp II #20261006838 Report a problem
    9/4/2024Pending sale$170,000$98/sqft
    Source: Realcomp II #20240064605 Report a problem
    8/29/2024Listed for sale$170,000+62630.6%$98/sqft
    Source: Realcomp II #20240064605 Report a problem
    12/7/2011Sold$271-99.3%
    Source: Public Record Report a problem
    2/6/2001Sold$39,500$23/sqft
    Source: Public Record Report a problem

    Public tax history

    YearProperty taxesTax assessment
    2025$891 +3.6%$49,460 +8.1%
    2024$859 -21.8%$45,750 +23.7%
    2023$1,099 +2.4%$36,990 +15.4%
    2022$1,073 -34.3%$32,040 +11.6%
    2021$1,634 $28,710 +15.3%
    2020$1,634 +5%$24,890 +15.6%
    2019$1,556 +108.5%$21,530 +36.4%
    2018$746 $15,790 +2.3%
    2017-- $15,440
    2016-- $15,440 -0.1%
    2015$1,402 $15,450 +10.4%
    2013$1,402 $13,990
    2010-- --
    2009-- $29,100 -13.9%
    2008-- $33,790 -5.1%
    2007-- $35,600 +1.1%
    2006-- $35,230 +5%
    2005-- $33,560 +6.6%
    2004-- $31,480 +50.9%
    2001$795 +3.4%$20,860 +3.2%
    2000$769 $20,220

    Find assessor info on the county website

    Neighborhood: 48089

    Nearby schools

    GreatSchools rating
    Get a cash offer in 3 minutes
    Find out how much your home could sell for in as little as 3 minutes with a no-obligation cash offer.
    Estimated market value
    $196,600
    Get a cash offer in 3 minutes
    Find out how much your home could sell for in as little as 3 minutes with a no-obligation cash offer.
    Estimated market value
    $196,600