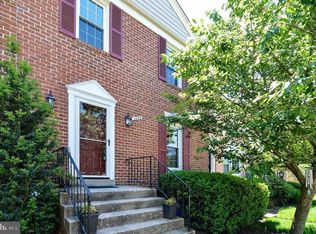
Dear Home Seeker, discover your dream home in this stunning, move-in ready brick colonial townhome! Featuring a desirable bump-out addition, a finished basement, and two cozy fireplaces, this residence offers both comfort and sophistication. The main level boasts a sun-filled kitchen with a charming bay window, ceiling fan, and updated appliances, perfect for everyday meals. Entertain effortlessly in the open living and dining areas, and enjoy your morning coffee in the bright sunroom. Step out onto the deck for summer relaxation and outdoor gatherings. The finished basement includes a beautiful family room, a full bath, and a versatile den area, currently used as a guest room. A delightful sitting area provides walk-out access to the level, fenced backyard. Convenience is key with two assigned parking spaces. This amazing location also offers top-rated schools, shopping, and parks nearby. Don't miss this incredible opportunity to own a truly exceptional home!
Sold for $815,000
$815,000
11043 Candlelight Ln, Potomac, MD 20854
3beds
2,496sqft
Townhouse
Built in 1979
1,847 Square Feet Lot
$822,500 Zestimate®
$327/sqft
$4,896 Estimated rent
Home value
$822,500
$748,000 - $897,000
$4,896/mo
Zestimate® history
Owner options
List your home for rent
$4,896/mo
Rent Zestimate®
Find your next renter with Zillow Rental Manager. Plus, with online applications, you can quickly screen prospective tenants – for free.
$4,896/mo
Rent Zestimate®
Refinance and save
$5,025/mo
Est. payment
Refinancing to a lower rate could help reduce your monthly payments and save thousands over the life of the loan.
$5,025/mo
Est. payment
Explore your selling options
Work with a Zillow partner agent
Leverage their expertise and Zillow's premium Showcase listings to get your home seen by more buyers.
Get startedList with your own agent
Get your home in front of millions of buyers by listing it on Zillow.
Learn how to do itSell it yourself
Take full control of how buyers see your home on Zillow by listing For Sale by Owner (FSBO).
List your homeWhat's special
Cozy fireplacesFinished basementBrick colonial townhomeLevel fenced backyardDeck for summer relaxationDesirable bump-out additionBright sunroom
Zillow last checked:
Listing updated:
Listed by:
Robert G Spicer 240-388-1030,
Spicer Real Estate
Bought with:
Anna Deng, 639216
BMI REALTORS INC.
Source: Bright MLS,MLS#: MDMC2176230
Facts & features
Interior
Bedrooms & bathrooms
- Bedrooms: 3
- Bathrooms: 4
- Full bathrooms: 3
- 1/2 bathrooms: 1
- Main level bathrooms: 1
Primary bedroom
- Features: Flooring - Carpet, Ceiling Fan(s)
- Level: Upper
Bedroom 2
- Features: Flooring - Carpet, Ceiling Fan(s), Chair Rail
- Level: Upper
Bedroom 3
- Features: Flooring - Carpet
- Level: Upper
Primary bathroom
- Features: Attached Bathroom, Bathroom - Walk-In Shower, Countertop(s) - Solid Surface
- Level: Upper
Dining room
- Features: Flooring - Carpet
- Level: Main
Family room
- Features: Fireplace - Wood Burning, Recessed Lighting, Ceiling Fan(s), Flooring - Luxury Vinyl Plank
- Level: Lower
Foyer
- Features: Flooring - HardWood
- Level: Main
Other
- Features: Bathroom - Tub Shower, Countertop(s) - Solid Surface
- Level: Upper
Other
- Features: Bathroom - Tub Shower, Countertop(s) - Solid Surface
- Level: Lower
Half bath
- Features: Flooring - HardWood
- Level: Main
Kitchen
- Features: Ceiling Fan(s), Countertop(s) - Solid Surface, Flooring - HardWood, Recessed Lighting
- Level: Main
Laundry
- Features: Flooring - Vinyl
- Level: Lower
Living room
- Features: Flooring - Carpet, Ceiling Fan(s), Fireplace - Wood Burning, Living/Dining Room Combo
- Level: Main
Office
- Features: Flooring - Luxury Vinyl Plank
- Level: Lower
Study
- Features: Flooring - Luxury Vinyl Plank
- Level: Lower
Other
- Features: Flooring - Carpet
- Level: Main
Heating
- Forced Air, Natural Gas
Cooling
- Central Air, Electric
Appliances
- Included: Oven/Range - Gas, Refrigerator, Dishwasher, Microwave, Disposal, Washer, Dryer, Ice Maker, Stainless Steel Appliance(s), Gas Water Heater
- Laundry: Laundry Room
Features
- Kitchen - Gourmet, Kitchen - Table Space, Dining Area, Recessed Lighting, Crown Molding, Chair Railings, Dry Wall
- Flooring: Carpet, Hardwood
- Doors: Six Panel
- Windows: Double Pane Windows, Bay/Bow
- Basement: Finished,Walk-Out Access
- Number of fireplaces: 2
- Fireplace features: Wood Burning
Interior area
- Total structure area: 2,586
- Total interior livable area: 2,496 sqft
- Finished area above ground: 1,704
- Finished area below ground: 792
Property
Parking
- Total spaces: 2
- Parking features: Parking Lot
Accessibility
- Accessibility features: Other
Features
- Levels: Three
- Stories: 3
- Pool features: Community
- Fencing: Back Yard
- Has view: Yes
- View description: Garden
Lot
- Size: 1,847 sqft
- Features: Front Yard, Landscaped, Level, Rear Yard, Suburban
Details
- Additional structures: Above Grade, Below Grade
- Parcel number: 161001826662
- Zoning: R90
- Special conditions: Standard
Construction
Type & style
- Home type: Townhouse
- Architectural style: Colonial
- Property subtype: Townhouse
Materials
- Brick, Wood Siding
- Foundation: Brick/Mortar
- Roof: Shingle
Condition
- Very Good
- New construction: No
- Year built: 1979
Utilities & green energy
- Electric: 150 Amps
- Sewer: Public Sewer
- Water: Public
- Utilities for property: Cable Connected, Electricity Available, Natural Gas Available, Cable, Fiber Optic
Community & neighborhood
Location
- Region: Potomac
- Subdivision: Inverness Woods
HOA & financial
HOA
- Has HOA: Yes
- HOA fee: $180 monthly
- Amenities included: Pool Mem Avail, Pool, Tennis Court(s), Tot Lots/Playground
- Services included: Management, Reserve Funds, Snow Removal, Insurance, Lawn Care Front
- Association name: OLDE COACH SQUARE
Other
Other facts
- Listing agreement: Exclusive Right To Sell
- Listing terms: Conventional,FHA,Negotiable,VA Loan
- Ownership: Fee Simple
- Road surface type: Black Top
Price history
| Date | Event | Price |
|---|---|---|
| 6/12/2025 | Sold | $815,000-2.4%$327/sqft |
Source:  Bright MLS #MDMC2176230 Report a problem Bright MLS #MDMC2176230 Report a problem | ||
| 4/27/2025 | Contingent | $835,000$335/sqft |
Source: Bright MLS #MDMC2176230 Report a problem | ||
| 4/22/2025 | Listed for sale | $835,000+25.1%$335/sqft |
Source: Bright MLS #MDMC2176230 Report a problem | ||
| 1/6/2020 | Sold | $667,500$267/sqft |
Source: Public Record Report a problem | ||
| 11/2/2019 | Pending sale | $667,500$267/sqft |
Source: Washington Fine Properties #MDMC685084 Report a problem | ||
| 10/30/2019 | Listed for sale | $667,500$267/sqft |
Source: Washington Fine Properties #MDMC685084 Report a problem | ||
Public tax history
| Year | Property taxes | Tax assessment |
|---|---|---|
| 2025 | $8,362 +7.8% | $688,500 +2.2% |
| 2024 | $7,756 +2.2% | $673,733 +2.2% |
| 2023 | $7,593 +6.8% | $658,967 +2.3% |
| 2022 | $7,109 +7.5% | $644,200 +7.4% |
| 2021 | $6,614 +7.9% | $599,900 +8% |
| 2020 | $6,129 +8.9% | $555,600 +8.7% |
| 2019 | $5,626 -0.2% | $511,300 +0.2% |
| 2018 | $5,636 -2.6% | $510,200 +0.2% |
| 2017 | $5,787 +22% | $509,100 +0.2% |
| 2016 | $4,742 | $508,000 +3.7% |
| 2015 | $4,742 | $490,033 +3.8% |
| 2014 | $4,742 | $472,067 +4% |
| 2013 | -- | $454,100 |
| 2012 | -- | $454,100 |
| 2011 | -- | $454,100 -13% |
| 2010 | -- | $522,240 +1.3% |
| 2009 | -- | $515,532 +1.3% |
| 2008 | -- | $508,826 +1.3% |
| 2007 | -- | $502,120 +18.4% |
| 2006 | -- | $423,952 +22.6% |
| 2005 | -- | $345,786 +29.2% |
| 2004 | -- | $267,620 |
| 2003 | -- | $267,620 +7.8% |
| 2002 | -- | $248,153 +4.1% |
| 2001 | -- | $238,420 |
Find assessor info on the county website
Neighborhood: 20854

Nearby schools
GreatSchools rating
- 9/10Bells Mill Elementary SchoolGrades: PK-5Distance: 0.5 mi
- 9/10Cabin John Middle SchoolGrades: 6-8Distance: 0.5 mi
- 9/10Winston Churchill High SchoolGrades: 9-12Distance: 0.4 mi
Schools provided by the listing agent
- Elementary: Bells Mill
- Middle: Cabin John
- High: Winston Churchill
- District: Montgomery County Public Schools
Source: Bright MLS. This data may not be complete. We recommend contacting the local school district to confirm school assignments for this home.
Get a cash offer in 3 minutes
Find out how much your home could sell for in as little as 3 minutes with a no-obligation cash offer.
Estimated market value
$822,500
Get a cash offer in 3 minutes
Find out how much your home could sell for in as little as 3 minutes with a no-obligation cash offer.
Estimated market value
$822,500
- Maryland
- Montgomery County
- Potomac
- 20854
- 11043 Candlelight Ln
Nearby cities
Nearby zip codes
Other Potomac Topics
