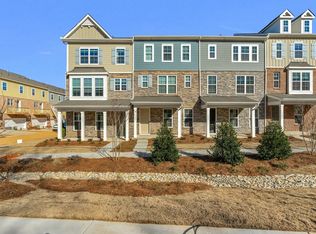
Like new construction without the wait! This gorgeous 4 bedroom, 3 bath townhouse with two-car garage is only 2 years young & is ready for a new owner! This Gatsby floor plan is spacious, low-maintenance luxury living and has so many features you'll truly love. Step inside on the floor floor to a spacious bedroom and full bath. Up the stairs is your main and open level living area with beautiful, natural oak floors throughout, nice gourmet kitchen with crafted maple cabinets, Whirpool SS appliances with gas stove and HUGE island. Aside from the kitchen is your dining area, living room twith a lovely, electric fireplace, natural light from the big windows, and outside is a low maintenance balcony for easy, outdoor living. On the third-level, there's two spacious bathrooms with great closet space and your large, primary suite which features tray ceilings, walk-in closet & a full bath with standalone shower. Just minutes to restaurants, grocery stores, greenway, and more! Schedule today!
Closed
Zillow last checked:
Listing updated:
Bought with:
Ogor Ogene
Allen Tate Matthews/Mint Hill
Source: Canopy MLS as distributed by MLS GRID,MLS#: 4131559
Price history
| Date | Event | Price |
|---|---|---|
| 6/5/2026 | Listing removed | $435,000$201/sqft |
Source:  Canopy MLS as distributed by MLS GRID #4373414 Report a problem Canopy MLS as distributed by MLS GRID #4373414 Report a problem | ||
| 5/1/2026 | Listed for sale | $435,000-1%$201/sqft |
Source: Canopy MLS as distributed by MLS GRID #4373414 Report a problem | ||
| 5/6/2025 | Listing removed | $439,500$204/sqft |
Source: Canopy MLS as distributed by MLS GRID #4216949 Report a problem | ||
| 3/5/2025 | Price change | $439,500-1.2%$204/sqft |
Source: Canopy MLS as distributed by MLS GRID #4216949 Report a problem | ||
| 2/1/2025 | Listed for sale | $445,000+2.3%$206/sqft |
Source: Canopy MLS as distributed by MLS GRID #4216949 Report a problem | ||
| 6/27/2024 | Sold | $435,000-2.2%$201/sqft |
Source: Canopy MLS as distributed by MLS GRID #4131559 Report a problem | ||
| 4/28/2024 | Pending sale | $445,000$206/sqft |
Source: Canopy MLS as distributed by MLS GRID #4131559 Report a problem | ||
| 4/25/2024 | Listed for sale | $445,000+10.3%$206/sqft |
Source: Canopy MLS as distributed by MLS GRID #4131559 Report a problem | ||
| 1/6/2023 | Sold | $403,440+0.9%$187/sqft |
Source: Canopy MLS as distributed by MLS GRID #3843220 Report a problem | ||
| 10/28/2022 | Pending sale | $399,990$185/sqft |
Source: Canopy MLS as distributed by MLS GRID #3843220 Report a problem | ||
| 10/20/2022 | Price change | $399,990-3.6%$185/sqft |
Source: Canopy MLS as distributed by MLS GRID #3843220 Report a problem | ||
| 10/14/2022 | Price change | $414,990-3.5%$192/sqft |
Source: Canopy MLS as distributed by MLS GRID #3843220 Report a problem | ||
| 10/10/2022 | Price change | $429,990-1.1%$199/sqft |
Source: Canopy MLS as distributed by MLS GRID #3843220 Report a problem | ||
| 9/27/2022 | Price change | $434,859-1.1%$201/sqft |
Source: Canopy MLS as distributed by MLS GRID #3843220 Report a problem | ||
| 9/16/2022 | Price change | $439,859-2.2%$204/sqft |
Source: Canopy MLS as distributed by MLS GRID #3843220 Report a problem | ||
| 9/10/2022 | Price change | $449,859-2.2%$208/sqft |
Source: Canopy MLS as distributed by MLS GRID #3843220 Report a problem | ||
| 8/13/2022 | Price change | $459,859+5.4%$213/sqft |
Source: Canopy MLS as distributed by MLS GRID #3843220 Report a problem | ||
| 7/26/2022 | Price change | $436,459-1.1%$202/sqft |
Source: Canopy MLS as distributed by MLS GRID #3843220 Report a problem | ||
| 7/16/2022 | Price change | $441,459-1.1%$204/sqft |
Source: Canopy MLS as distributed by MLS GRID #3843220 Report a problem | ||
| 6/10/2022 | Price change | $446,459-4.9%$207/sqft |
Source: Canopy MLS as distributed by MLS GRID #3843220 Report a problem | ||
| 5/27/2022 | Price change | $469,459-1.6%$217/sqft |
Source: Canopy MLS as distributed by MLS GRID #3843220 Report a problem | ||
| 4/27/2022 | Listed for sale | $477,219$221/sqft |
Source: Canopy MLS as distributed by MLS GRID #3843220 Report a problem | ||
| 4/1/2022 | Listing removed | -- |
Source: Canopy MLS as distributed by MLS GRID #3843220 Report a problem | ||
| 4/1/2022 | Price change | $477,219+0.6%$221/sqft |
Source: Canopy MLS as distributed by MLS GRID #3843220 Report a problem | ||
| 3/28/2022 | Price change | $474,219+1.1%$220/sqft |
Source: Canopy MLS as distributed by MLS GRID #3843220 Report a problem | ||
| 3/27/2022 | Listed for sale | $469,219$217/sqft |
Source: Canopy MLS as distributed by MLS GRID #3843220 Report a problem | ||


Get a cash offer in 3 minutes
Find out how much your home could sell for in as little as 3 minutes with a no-obligation cash offer.
Estimated market value
$428,700
