Skip main navigation
Off market
  • $449,200

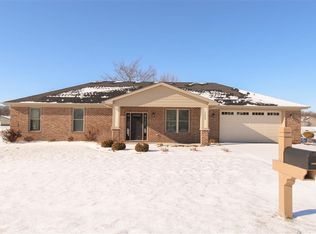
    11043 Sunset Ct, Monticello, IN 47960

    4beds
    3,094sqft
    SingleFamily
    Built in 2016
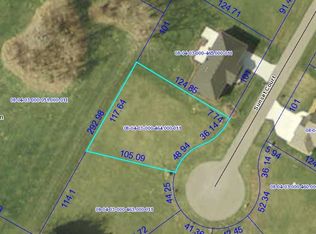
    0.31 Acres Lot
    $449,200 Zestimate®
    $145/sqft
    $2,478 Estimated rent

    Home value

    $449,200

    $427,000 - $472,000

    $2,478/mo

    Zestimate® history
    Loading
    Loading...

    Owner options

    List your home for rent

    $2,478/mo

    Rent Zestimate®

    Find your next renter with Zillow Rental Manager. Plus, with online applications, you can quickly screen prospective tenants – for free.

    Learn more

    $2,478/mo

    Rent Zestimate®

    Refinance and save

    $2,147/mo

    Est. payment

    Refinancing to a lower rate could help reduce your monthly payments and save thousands over the life of the loan.

    See today's rates

    $2,147/mo

    Est. payment

    Explore your selling options

    Work with a Zillow partner agent

    Leverage their expertise and Zillow's premium Showcase listings to get your home seen by more buyers.

    Get started

    List with your own agent

    Get your home in front of millions of buyers by listing it on Zillow.

    Learn how to do it

    Sell it yourself

    Take full control of how buyers see your home on Zillow by listing For Sale by Owner (FSBO).

    List your home

    What's special

    This impeccable home was built in 2016 by TK Builders. It is located in a very desirable neighborhood and sits on .31 acres. There is also access to the community pool and access to a boat ramp on Lake Freeman for some summer time fun! There is a $35 monthly HOA fees to use those accommodations. This home features 4 bedrooms and 2 1/2 baths and 2 car garage and a 10x16 shed. On the first floor you have your very roomy front entry as you walk in and a formal living room to the right. There is a staircase to the left and straight ahead is the family room and very spacious kitchen and a half bath off to the right. The kitchen offers an island and stainless steel kitchen aid appliances. The cabinets and counter tops are luxurious! There are two pantry's, one is in the main kitchen area and the other is off the kitchen by the garage door entrance. It is a very big space that you can use as a pantry or craft room or whatever you would like. Off the kitchen is a Florida room that can be used as another dining room. There are double doors that lead out to a beautiful paver patio that would be amazing for entertaining and is surrounded by gorgeous landscaping that is all round the outside of the home. The upstairs has a cozy and spacious landing area. There are 3 very spacious bedrooms and a full bath and a beautiful master suite with a master bath with two sinks and tile shower and a huge walk in closet. This home is waiting for that perfect family to move in and create awesome memories with!

    This property is off market, which means it's not currently listed for sale or rent on Zillow. This may be different from what's available on other websites or public sources.

    Facts & features

    Interior

    Bedrooms & bathrooms
    • Bedrooms: 4
    • Bathrooms: 3
    • Full bathrooms: 2
    • 1/2 bathrooms: 1
    • Main level bathrooms: 1
    Heating
    • Forced air
    Cooling
    • Central
    Appliances
    • Included: Dishwasher, Garbage disposal, Microwave, Refrigerator
    • Laundry: Upper Level
    Features
    • Windows: Double Pane Windows
    • Basement: Crawl Space
    Interior area
    • Total interior livable area: 3,094 sqft
    • Finished area below ground: 0

    Property

    Parking
    • Total spaces: 2
    • Parking features: Garage - Attached
    Features
    • Patio & porch: Patio Open, Porch Florida
    • Exterior features: Stone, Vinyl, Brick
    • On waterfront: Yes
    • Waterfront features: Lake, Access to Ski Lake, Easement
    • Body of water: Lake Freeman
    Lot
    • Size: 0.31 Acres
    • Features: Level, Cul-de-Sac
    Details
    • Parcel number: 080403000463000011

    Construction

    Type & style
    • Home type: SingleFamily
    Materials
    • Foundation: Crawl/Raised
    • Roof: Asphalt
    Condition
    • Year built: 2016

    Utilities & green energy

    • Sewer: Regional
    • Water: Well, Private Well

    Community & HOA

    HOA
    • Has HOA: Yes
    • HOA fee: $35 monthly
    Location
    • Region: Monticello

    Financial & listing details

    • Price per square foot: $145/sqft
    • Tax assessed value: $419,800
    • Annual tax amount: $1,590

    Price history

    DateEventPrice
    11/8/2025Listing removed$410,000
    Source: IRMLS #202516570 Report a problem
    9/25/2025Price change$410,000-3%
    Source: IRMLS #202516570 Report a problem
    9/9/2025Price change$422,500-0.6%
    Source: IRMLS #202516570 Report a problem
    6/10/2025Price change$425,000-1.2%
    Source: IRMLS #202516570 Report a problem
    5/8/2025Listed for sale$430,000+43.4%
    Source: IRMLS #202516570 Report a problem
    4/12/2021Sold$299,900$97/sqft
    Source: Agent Provided Report a problem
    2/17/2021Contingent$299,900
    Source: IRMLS #202045519 Report a problem
    1/27/2021Price change$299,900-3.2%
    Source: IRMLS #202045519 Report a problem
    12/17/2020Price change$309,900-2.9%
    Source: IRMLS #202045519 Report a problem
    12/3/2020Price change$319,000-1.8%$103/sqft
    Source: Redlow Group #202045519 Report a problem
    10/16/2020Listed for sale$325,000$105/sqft
    Source: Owner Report a problem

    Public tax history

    YearProperty taxesTax assessment
    2025$1,590 +16.1%$419,800 +17%
    2024$1,369 -7.8%$358,700 +12.3%
    2023$1,486 +33.5%$319,500 +1.8%
    2022$1,113 -21.1%$313,700 +26.4%
    2021$1,411 +7.9%$248,200 -0.6%
    2020$1,307 +0.7%$249,700 +4.2%
    2019$1,298 +2%$239,700 -1%
    2018$1,272 $242,000 -3.5%
    2017-- $250,700 +11295.5%
    2016$21 +11.5%$2,200 +15.8%
    2014$19 -5.6%$1,900 +5.6%
    2013$20 +6.5%$1,800
    2012$19 +63.3%$1,800 +63.6%
    2011$11 -43.4%$1,100 -35.3%
    2010$20 +3.8%$1,700
    2009$19 -35.3%$1,700 -22.7%
    2007$30 $2,200 +22.2%
    2006-- $1,800
    Find assessor info on the county website

    Neighborhood: 47960

    Nearby schools

    GreatSchools rating
    Schools provided by the listing agent
    • Elementary: Meadowlawn
    • Middle: Roosevelt
    • High: Twin Lakes
    • District: Twin Lakes School Corp.

    Source: The MLS. This data may not be complete. We recommend contacting the local school district to confirm school assignments for this home.

    Get pre-qualified for a loan
    At Zillow Home Loans, we can pre-qualify you in as little as 5 minutes with no impact to your credit score.

    An equal housing lender. NMLS #10287.

    Sell for more on Zillow
    Get a Zillow Showcase℠ listing at no additional cost and you could sell for .
    $449,200
    2% more
    +$8,984
    With Zillow Showcase(estimated)
    $458,184