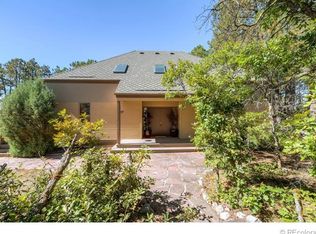
Discover the freedom, space, and privacy you’ve been searching for with this exceptional 10-acre property offering no HOA and no covenants. Featuring an unfinished walk-out basement adding another 2,300+ square feet of potential living space, this home offers room to grow and endless possibilities. Peacefully tucked away, yet just a short drive to Castle Rock and Parker, shopping, dining, hiking, and trails, this rare offering blends secluded country living with everyday convenience.
The home features 4 bedrooms, including one ideal for a home office or flex space, plus a dedicated home theater room perfect for movie nights, gaming, or entertaining. The open-concept kitchen flows seamlessly into the living room, creating an inviting space for gatherings and daily living. A cozy wood-burning fireplace adds warmth and charm, while central heat and A/C provide year-round comfort.
The spacious primary suite serves as a private retreat with a beautifully remodeled bath designed for relaxation. Recent upgrades throughout the home include granite countertops, remodeled bathrooms, fresh paint, new carpet, new interior doors, and more.
The walk-out basement is unfinished yet fully functional—ideal for hobbies, storage, vehicles, tractors, or ready to finish for additional living space. The oversized attached 3-car garage offers drive-through access, a thick concrete pad, whole-house generator hookup, and abundant parking options.
Outside, approximately 9 acres are fenced and include a dog run, providing rare usable land with endless opportunities for animals, recreation, gardening, or future improvements. A domestic well and top-of-the-line septic system add to the property’s self-sufficiency and functionality.
A rare chance to own acreage, freedom, and versatility in a prime location.
Sold for $949,500
$949,500
11044 Conestoga Place, Franktown, CO 80116
4beds
4,514sqft
Single Family Residence
Built in 2017
10 Acres Lot
$936,300 Zestimate®
$210/sqft
$6,309 Estimated rent
Home value
$936,300
$889,000 - $983,000
$6,309/mo
Zestimate® history
Owner options
List your home for rent
$6,309/mo
Rent Zestimate®
Find your next renter with Zillow Rental Manager. Plus, with online applications, you can quickly screen prospective tenants – for free.
$6,309/mo
Rent Zestimate®
Refinance and save
$5,562/mo
Est. payment
Refinancing to a lower rate could help reduce your monthly payments and save thousands over the life of the loan.
$5,562/mo
Est. payment
Explore your selling options
Work with a Zillow partner agent
Leverage their expertise and Zillow's premium Showcase listings to get your home seen by more buyers.
Get startedList with your own agent
Get your home in front of millions of buyers by listing it on Zillow.
Learn how to do itSell it yourself
Take full control of how buyers see your home on Zillow by listing For Sale by Owner (FSBO).
List your homeWhat's special
Zillow last checked:
Listing updated:
Listed by:
Casey Hodges 303-912-8451 caseyhodges@kw.com,
Keller Williams Foothills Realty
Bought with:
Nikki Thompson, 100102448
Keller Williams DTC
Nick Cooley, 100092893
Keller Williams DTC
Source: REcolorado as distributed by MLS GRID,MLS#: 3430623
Facts & features
Interior
Bedrooms & bathrooms
- Bedrooms: 4
- Bathrooms: 2
- Full bathrooms: 1
- 3/4 bathrooms: 1
- Main level bathrooms: 2
- Main level bedrooms: 4
Bedroom
- Features: Primary Suite
- Level: Main
Bedroom
- Level: Main
Bedroom
- Level: Main
Bedroom
- Level: Main
Bathroom
- Description: Recently Remodeled
- Level: Main
Bathroom
- Features: En Suite Bathroom
- Level: Main
Bonus room
- Description: Theater Room
- Level: Main
Kitchen
- Level: Main
Living room
- Level: Main
Heating
- Forced Air, Propane, Wood Stove
Cooling
- Central Air
Appliances
- Included: Microwave, Oven, Range, Range Hood, Refrigerator
- Laundry: In Unit
Features
- Ceiling Fan(s), Eat-in Kitchen, Five Piece Bath, Granite Counters, High Ceilings, Kitchen Island, Primary Suite, Radon Mitigation System, Walk-In Closet(s)
- Flooring: Carpet, Vinyl
- Basement: Daylight,Interior Entry,Unfinished,Walk-Out Access
- Number of fireplaces: 2
- Fireplace features: Living Room, Other
Interior area
- Total structure area: 4,514
- Total interior livable area: 4,514 sqft
- Finished area above ground: 2,281
- Finished area below ground: 0
Property
Parking
- Total spaces: 7
- Parking features: Concrete, Exterior Access Door
- Attached garage spaces: 3
- Details: Off Street Spaces: 3, RV Spaces: 1
Features
- Levels: Two
- Stories: 2
- Patio & porch: Covered, Deck, Front Porch, Patio
- Exterior features: Balcony, Dog Run, Fire Pit, Rain Gutters
- Has spa: Yes
- Spa features: Spa/Hot Tub, Heated
- Fencing: Full
Lot
- Size: 10 Acres
- Features: Fire Mitigation, Level, Many Trees
- Residential vegetation: Natural State
Details
- Parcel number: R0391235
- Zoning: A1
- Special conditions: Standard
- Other equipment: Home Theater
Construction
Type & style
- Home type: SingleFamily
- Property subtype: Single Family Residence
Materials
- Frame
- Roof: Composition
Condition
- Updated/Remodeled
- Year built: 2017
Utilities & green energy
- Water: Well
- Utilities for property: Electricity Connected, Internet Access (Wired), Propane
Community & HOA
Community
- Security: Carbon Monoxide Detector(s), Smart Cameras, Smoke Detector(s)
- Subdivision: Conestoga Ranches
HOA
- Has HOA: No
Location
- Region: Franktown
Financial & listing details
- Price per square foot: $210/sqft
- Tax assessed value: $981,263
- Annual tax amount: $5,740
- Date on market: 4/23/2026
- Listing terms: Cash,Conventional,Other,VA Loan
- Exclusions: Sellers Personal Property, Staging Items, Washer And Dryer
- Ownership: Individual
- Electric utility on property: Yes
- Road surface type: Gravel, Paved
Price history
| Date | Event | Price |
|---|---|---|
| 5/20/2026 | Sold | $949,500$210/sqft |
Source:  REcolorado as distributed by MLS GRID #3430623 Report a problem REcolorado as distributed by MLS GRID #3430623 Report a problem | ||
| 4/28/2026 | Pending sale | $949,500$210/sqft |
Source: REcolorado as distributed by MLS GRID #3430623 Report a problem | ||
| 4/23/2026 | Listed for sale | $949,500+5.6%$210/sqft |
Source: REcolorado as distributed by MLS GRID #3430623 Report a problem | ||
| 11/19/2025 | Sold | $899,000$199/sqft |
Source: Public Record Report a problem | ||
| 10/13/2025 | Pending sale | $899,000$199/sqft |
Source: REcolorado as distributed by MLS GRID #6665877 Report a problem | ||
| 9/29/2025 | Price change | $899,000-5.3%$199/sqft |
Source: REcolorado as distributed by MLS GRID #6665877 Report a problem | ||
| 9/19/2025 | Price change | $949,000-5.1%$210/sqft |
Source:  elevateMLS #2290022 Report a problem elevateMLS #2290022 Report a problem | ||
| 9/10/2025 | Price change | $999,990-15%$222/sqft |
Source: REcolorado as distributed by MLS GRID #6665877 Report a problem | ||
| 8/20/2025 | Price change | $1,176,000-2%$261/sqft |
Source: REcolorado as distributed by MLS GRID #6665877 Report a problem | ||
| 6/20/2025 | Listed for sale | $1,200,000+433.3%$266/sqft |
Source: REcolorado as distributed by MLS GRID #6665877 Report a problem | ||
| 7/21/2015 | Sold | $225,000+93.3%$50/sqft |
Source: Public Record Report a problem | ||
| 7/31/1995 | Sold | $116,370$26/sqft |
Source: Public Record Report a problem | ||
Public tax history
| Year | Property taxes | Tax assessment |
|---|---|---|
| 2025 | $5,342 -1.1% | $61,330 -6.6% |
| 2024 | $5,401 +27.6% | $65,660 -1% |
| 2023 | $4,232 -3.5% | $66,300 +31.2% |
| 2022 | $4,385 | $50,550 -2.8% |
| 2021 | -- | $52,000 +3.1% |
| 2020 | $4,278 +9.4% | $50,450 |
| 2019 | $3,910 | $50,450 +11.9% |
| 2018 | $3,910 -21.9% | $45,080 -27.3% |
| 2017 | $5,006 -6.8% | $62,000 -5% |
| 2016 | $5,373 -2.2% | $65,250 |
| 2015 | $5,495 | $65,250 |
Find assessor info on the county website
Neighborhood: 80116
Nearby homes
- $1,324,2004 bd4 ba3k sqft429 Conestoga Pl, Franktown, CO 80116Off Market
- $1,103,7005 bd3 ba4.6k sqft551 Nob Hill Trl, Franktown, CO 80116Off Market

- $863,1004 bd3 ba4.5k sqft541 Nob Hill Trl, Franktown, CO 80116Off Market
- $1,360,5004 bd4 ba3.9k sqft359 Conestoga Pl, Franktown, CO 80116Off Market
- $1,298,9003 bd3 ba4.8k sqft511 Nob Hill Trl, Franktown, CO 80116Off Market
- $1,850,0004 bd5 ba4.6k sqft11200 Conestoga Pl, Franktown, CO 80116Sold
- $1,182,9004 bd4 ba4.1k sqft561 Nob Hill Trl, Franktown, CO 80116Off Market
- $1,021,0004 bd2 ba3.2k sqft11048 Conestoga Pl, Franktown, CO 80116Off Market
Nearby schools
GreatSchools rating
- 8/10Franktown Elementary SchoolGrades: PK-5Distance: 2.9 mi
- 6/10Sagewood Middle SchoolGrades: 6-8Distance: 6.2 mi
- 8/10Ponderosa High SchoolGrades: 9-12Distance: 6.9 mi
Schools provided by the listing agent
- Elementary: Franktown
- Middle: Sagewood
- High: Ponderosa
- District: Douglas RE-1
Source: REcolorado as distributed by MLS GRID. This data may not be complete. We recommend contacting the local school district to confirm school assignments for this home.
Get a cash offer in 3 minutes
Find out how much your home could sell for in as little as 3 minutes with a no-obligation cash offer.
Estimated market value
$936,300
Get a cash offer in 3 minutes
Find out how much your home could sell for in as little as 3 minutes with a no-obligation cash offer.
Estimated market value
$936,300
- Colorado
- Douglas County
- Franktown
- 80116
- 11044 Conestoga Place
Nearby cities
Nearby zip codes
Other Franktown Topics
