Skip main navigation
Sold
  • Price Unknown

    11044 Gabriels Path, Shreveport, LA 71106

    4beds
    4,257sqft
    Single Family Residence
    Built in 2006
    0 Square Feet Lot
    $833,900 Zestimate®
    $--/sqft
    $5,013 Estimated rent

    Home value

    $833,900

    $767,000 - $901,000

    $5,013/mo

    Zestimate® history
    Loading
    Loading...

    Owner options

    List your home for rent

    $5,013/mo

    Rent Zestimate®

    Find your next renter with Zillow Rental Manager. Plus, with online applications, you can quickly screen prospective tenants – for free.

    Learn more

    $5,013/mo

    Rent Zestimate®

    Refinance and save

    $2,100/mo

    Est. payment

    Refinancing to a lower rate could help reduce your monthly payments and save thousands over the life of the loan.

    See today's rates

    $2,100/mo

    Est. payment

    Explore your selling options

    Work with a Zillow partner agent

    Leverage their expertise and Zillow's premium Showcase listings to get your home seen by more buyers.

    Get started

    List with your own agent

    Get your home in front of millions of buyers by listing it on Zillow.

    Learn how to do it

    Sell it yourself

    Take full control of how buyers see your home on Zillow by listing For Sale by Owner (FSBO).

    List your home

    What's special

    Open floor planDouble ovensStall showerNew orleans-style courtyardUpgraded countertopsLight fixturesSub-zero refrigerator
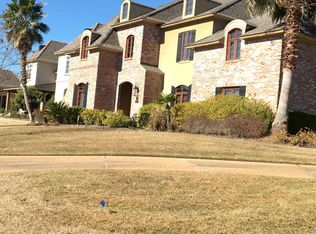
    Experience luxury living in this custom-built home on a spacious corner lot in the prestigious gated golf community of Southern Trace. Beautifully updated and move-in ready, this home features new appliances, light fixtures, and upgraded countertops. Open floor plan with beautiful wood floors. Upon entering, you're greeted by a study with built-ins and a formal dining room. The kitchen is a cook's dream, with stainless steel appliances, double ovens, a Wolf 6-burner gas cooktop, an ice maker, Sub-Zero refrigerator, center island, breakfast bar, and walk-in pantry. The primary suite has a cozy fireplace and a spa like bath with separate vanities, stall shower, clawfoot tub and two walk-in closet. Guest bedroom and bath on first floor. Second floor with two bedrooms and a bath. Bonus room with a new bath and walk-in closet. Outdoor spaces include a large front porch and a New Orleans-style courtyard. Generator added in 2022, AC and Heat updated 2022-2023

    Zillow last checked:

    Listing updated:

    Listed by:

    Lynn Roos 0000013291 318-861-2461,

    Coldwell Banker Apex, REALTORS 318-861-2461

    Bought with:

    Nick McElhatten

    Pelican Realty Advisors

    Source: NTREIS,MLS#: 20751629

    Facts & features

    Interior

    Bedrooms & bathrooms
    • Bedrooms: 4
    • Bathrooms: 5
    • Full bathrooms: 4
    • 1/2 bathrooms: 1
    Primary bedroom
    • Features: Ceiling Fan(s), Double Vanity, En Suite Bathroom, Fireplace, Garden Tub/Roman Tub, Separate Shower, Walk-In Closet(s)
    • Level: First
    • Dimensions: 0 x 0
    Bedroom
    • Features: Walk-In Closet(s)
    • Level: First
    • Dimensions: 0 x 0
    Bedroom
    • Features: Ceiling Fan(s), Walk-In Closet(s)
    • Level: Second
    • Dimensions: 0 x 0
    Bedroom
    • Features: Ceiling Fan(s), Walk-In Closet(s)
    • Level: Second
    • Dimensions: 0 x 0
    Bonus room
    • Features: Ceiling Fan(s)
    • Level: Second
    • Dimensions: 0 x 0
    Dining room
    • Level: First
    • Dimensions: 0 x 0
    Other
    • Dimensions: 0 x 0
    Other
    • Dimensions: 0 x 0
    Other
    • Dimensions: 0 x 0
    Other
    • Dimensions: 0 x 0
    Half bath
    • Dimensions: 0 x 0
    Kitchen
    • Features: Breakfast Bar, Built-in Features, Granite Counters, Kitchen Island, Walk-In Pantry
    • Level: First
    • Dimensions: 0 x 0
    Living room
    • Features: Built-in Features, Fireplace
    • Level: First
    • Dimensions: 0 x 0
    Office
    • Features: Built-in Features
    • Level: First
    • Dimensions: 0 x 0
    Utility room
    • Features: Built-in Features, Utility Sink
    • Level: First
    • Dimensions: 0 x 0
    Heating
    • Central, Zoned
    Cooling
    • Central Air, Electric, Zoned
    Appliances
    • Included: Built-In Refrigerator, Double Oven, Dishwasher, Gas Cooktop, Disposal, Ice Maker, Microwave
    • Laundry: Laundry in Utility Room
    Features
    • Built-in Features, Granite Counters, Kitchen Island, Open Floorplan, Pantry, Walk-In Closet(s)
    • Flooring: Concrete, Ceramic Tile, Wood
    • Windows: Window Coverings
    • Has basement: No
    • Number of fireplaces: 2
    • Fireplace features: Den, Gas, Primary Bedroom
    Interior area
    • Total interior livable area: 4,257 sqft

    Property

    Parking
    • Total spaces: 3
    • Parking features: Other
    • Attached garage spaces: 3
    Features
    • Levels: Two
    • Stories: 2
    • Patio & porch: Front Porch, Patio, Covered
    • Exterior features: Courtyard
    • Pool features: None
    • Fencing: Back Yard,Wrought Iron
    Lot
    • Size: 0 Square Feet
    • Dimensions: 97 x 160 x 115 x 140
    • Features: Corner Lot, Landscaped, Sprinkler System
    Details
    • Parcel number: 161329056001700
    • Other equipment: Generator

    Construction

    Type & style
    • Home type: SingleFamily
    • Architectural style: Traditional,Detached
    • Property subtype: Single Family Residence
    Materials
    • Brick
    • Foundation: Slab
    • Roof: Composition
    Condition
    • Year built: 2006

    Utilities & green energy

    • Sewer: Public Sewer
    • Water: Public
    • Utilities for property: Sewer Available, Water Available

    Community & HOA

    Community
    • Features: Gated
    • Security: Gated Community
    • Subdivision: Southern Trace
    HOA
    • Has HOA: Yes
    • Services included: Security
    • HOA fee: $2,100 annually
    • HOA name: Southern Trace HOA
    • HOA phone: 318-798-7286
    Location
    • Region: Shreveport

    Financial & listing details

    • Tax assessed value: $564,840
    • Annual tax amount: $8,869
    • Date on market: 10/14/2024
    • Cumulative days on market: 11 days
    • Listing terms: Cash,Conventional,FHA,VA Loan

    Price history

    DateEventPrice
    11/15/2024Sold--
    Source: NTREIS #20751629 Report a problem
    10/25/2024Pending sale$825,000$194/sqft
    Source: Coldwell Banker Apex, Realtors #20751629 Report a problem
    10/25/2024Contingent$825,000$194/sqft
    Source: NTREIS #20751629 Report a problem
    10/14/2024Listed for sale$825,000+27%$194/sqft
    Source: NTREIS #20751629 Report a problem
    12/19/2019Sold--
    Source: Public Record Report a problem
    11/3/2019Price change$649,500-2.3%$153/sqft
    Source: Ramsey-Hoffpauir Associates Co #241243 Report a problem
    9/26/2019Price change$664,900-1.5%$156/sqft
    Source: Ramsey-Hoffpauir Associates Co #241243 Report a problem
    7/23/2019Price change$674,900-3.4%$159/sqft
    Source: Ramsey-Hoffpauir Associates Co #241243 Report a problem
    6/25/2019Price change$699,000-6.7%$164/sqft
    Source: Ramsey-Hoffpauir Associates Co #241243 Report a problem
    3/15/2019Listed for sale$749,000-6.3%$176/sqft
    Source: Ramsey-Hoffpauir Associates Co #241243 Report a problem
    3/14/2018Listing removed$799,000$188/sqft
    Source: Coldwell Banker Gosslee #214228 Report a problem
    2/10/2018Price change$799,000-6%$188/sqft
    Source: Coldwell Banker Gosslee #214228 Report a problem
    9/27/2017Listed for sale$849,999$200/sqft
    Source: Coldwell Banker Gosslee #214228 Report a problem
    5/30/2013Sold--
    Source: Public Record Report a problem

    Public tax history

    YearProperty taxesTax assessment
    2025$8,840 +0.4%$56,484
    2024$8,805 -0.7%$56,484 +1.5%
    2023$8,869 $55,646
    2022$8,869 +1.5%$55,646
    2021$8,734 0%$55,646
    2020$8,735 -1.6%$55,646 +1.3%
    2019$8,880 -0.4%$54,908
    2018$8,918 +26.1%$54,908 +6%
    2017$7,070 +24.2%$51,797 -8.2%
    2015$5,691 -10.9%$56,430
    2014$6,390 $56,430
    2013$6,390 $56,430
    2012-- $56,430 +1.3%
    2011-- $55,680
    2010-- $55,680 +5.5%
    2009-- $52,780
    2008-- $52,780 +1.3%
    2007-- $52,110
    Find assessor info on the county website

    Neighborhood: 71106

    Nearby schools

    GreatSchools rating
    Schools provided by the listing agent
    • Elementary: Caddo ISD Schools
    • Middle: Caddo ISD Schools
    • High: Caddo ISD Schools
    • District: Caddo PSB

    Source: NTREIS. This data may not be complete. We recommend contacting the local school district to confirm school assignments for this home.

    Sell for more on Zillow
    Get a Zillow Showcase℠ listing at no additional cost and you could sell for .
    $833,900
    2% more
    +$16,678
    With Zillow Showcase(estimated)
    $850,578