Skip main navigation
Off market
  • $457,500

    11044 Greiner Pl, Philadelphia, PA 19116

    3beds
    2,092sqft
    SingleFamily
    Built in 1969
    4,356 Square Feet Lot
    $457,500 Zestimate®
    $219/sqft
    $2,807 Estimated rent

    Home value

    $457,500

    $435,000 - $480,000

    $2,807/mo

    Zestimate® history
    Loading
    Loading...

    Owner options

    List your home for rent

    $2,807/mo

    Rent Zestimate®

    Find your next renter with Zillow Rental Manager. Plus, with online applications, you can quickly screen prospective tenants – for free.

    Learn more

    $2,807/mo

    Rent Zestimate®

    Refinance and save

    $2,775/mo

    Est. payment

    Refinancing to a lower rate could help reduce your monthly payments and save thousands over the life of the loan.

    See today's rates

    $2,775/mo

    Est. payment

    Explore your selling options

    Work with a Zillow partner agent

    Leverage their expertise and Zillow's premium Showcase listings to get your home seen by more buyers.

    Get started

    List with your own agent

    Get your home in front of millions of buyers by listing it on Zillow.

    Learn how to do it

    Sell it yourself

    Take full control of how buyers see your home on Zillow by listing For Sale by Owner (FSBO).

    List your home

    What's special

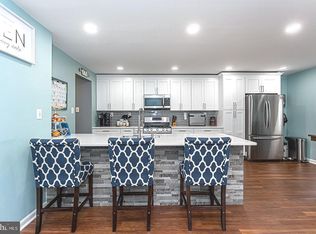
    Open the doors to beauty.... This impeccable "GEORGETOWN" Twin home has been cared for with the highest standards. Rarely offered, this home shows like a sample home tucked away on a Cul-de-sac in one of Northeast Philadelphia's premier neighborhoods. Boasting two-stories, this mint condition home features a beautiful Center-Hall entrance with elegant ceramic tile to the large formal living room with nicely refinished hardwood floors to the formal dining room that takes you to the newer ultra-modern eat-in kitchen with Gorgeous custom cabinetry, stainless-steel appliances featuring a beautiful gas range, built-in microwave and dishwasher and of course beautiful Granite Countertops and stone-like backsplash. There is a spacious dining area in the kitchen, all with a beautifully tiled floor. Some cabinets also feature glass doors for an extra special touch! There is also some pocket cabinets, built in spice rack and a HUGE PANRTY closet. Just a few steps away there is a very convenient first-floor powder room. The second level features a large Master Bedroom with lots of closet space and a private and spacious master bath. The hall bath is spacious and features a fully tiled tub-shower. There are two more bedroom, each a very nice size. The lower level features a full-sized finished basement with an astonishing full brick wall REAL wood-burning fireplace! There is also a nice sized laundry room with shelves and a mudroom area with an inside access to the one-car garage, closet and exit to the front of the home. From the family room there sliding glass doors to the expanded rear patio and HUGE back yard! This home features all the good things we look for! Also, home has a gas heating system with Central Air, and also a double-wide private driveway for two cars! This is home is a definite MUST HAVE ON YOUR LIST BEFORE IT IS GONE!

    This property is off market, which means it's not currently listed for sale or rent on Zillow. This may be different from what's available on other websites or public sources.

    Facts & features

    Interior

    Bedrooms & bathrooms
    • Bedrooms: 3
    • Bathrooms: 3
    • Full bathrooms: 2
    • 1/2 bathrooms: 1
    Heating
    • Forced air
    Cooling
    • Central
    Appliances
    • Included: Dishwasher, Dryer, Garbage disposal, Microwave, Range / Oven, Washer
    Features
    • Ceiling Fan(s), Window Treatments, Pantry, Eat-in Kitchen, Wood Floors, Kitchen - Gourmet
    • Flooring: Hardwood
    Interior area
    • Total interior livable area: 2,092 sqft
    • Finished area below ground: 360

    Property

    Parking
    • Total spaces: 3
    • Parking features: Garage - Attached
    Features
    • Exterior features: Brick
    • Has view: Yes
    • View description: Territorial
    Lot
    • Size: 4,356 sqft
    Details
    • Parcel number: 582381500
    • Special conditions: Standard

    Construction

    Type & style
    • Home type: SingleFamily
    • Architectural style: Colonial
    Condition
    • Year built: 1969

    Community & neighborhood

    Location
    • Region: Philadelphia
    • Municipality: PHILADELPHIA

    Other

    Other facts
    • Heating: Forced Air
    • Appliances: Dishwasher, Disposal, Built-in Microwave, Dryer - Gas, Stainless Steel Appliance(s), Oven/Range - Gas, Dryer - Front Loading, Washer - Front Loading
    • FireplaceYN: true
    • InteriorFeatures: Ceiling Fan(s), Window Treatments, Pantry, Eat-in Kitchen, Wood Floors, Kitchen - Gourmet
    • GarageYN: true
    • AttachedGarageYN: true
    • HeatingYN: true
    • CoolingYN: true
    • ConstructionMaterials: Brick, Masonry
    • StoriesTotal: 2
    • ArchitecturalStyle: Colonial
    • OpenParkingSpaces: 2
    • SpecialListingConditions: Standard
    • ParkingFeatures: Driveway, On Street, Attached Garage, Concrete, Built In, Garage Faces Front, Inside Entrance
    • CoveredSpaces: 1
    • Cooling: Central Air
    • BelowGradeFinishedArea: 360
    • MlsStatus: Pending
    • Municipality: PHILADELPHIA
    • TaxAnnualAmount: 3534.0

    Price history

    DateEventPrice
    12/15/2020Sold$351,999+5.1%$168/sqft
    Source: Agent Provided Report a problem
    11/2/2020Pending sale$334,900$160/sqft
    Source: RE/MAX Eastern-Philadelphia-Gr #PAPH949692 Report a problem
    10/28/2020Listed for sale$334,900+183.8%$160/sqft
    Source: RE/MAX Eastern-Philadelphia-Gr #PAPH949692 Report a problem
    10/1/1992Sold$118,000$56/sqft
    Source: Agent Provided Report a problem

    Public tax history

    YearProperty taxesTax assessment
    2025$5,351 +25.6%$382,300 +25.6%
    2024$4,260 $304,300
    2023$4,260 +20.5%$304,300
    2022$3,535 --
    2021$3,535 +6.2%--
    2018$3,327 +20.2%--
    2017$2,767 +4.1%--
    2016$2,658 --
    2015$2,658 --
    2014$2,658 +4.5%$219,900 +627.2%
    2012$2,545 $30,240

    Find assessor info on the county website

    Neighborhood: Somerton

    Nearby schools

    GreatSchools rating
    Schools provided by the listing agent
    • District: THE SCHOOL DISTRICT OF PHILADELPHIA

    Source: The MLS. This data may not be complete. We recommend contacting the local school district to confirm school assignments for this home.

    Get a cash offer in 3 minutes
    Find out how much your home could sell for in as little as 3 minutes with a no-obligation cash offer.
    Estimated market value
    $457,500
    Get a cash offer in 3 minutes
    Find out how much your home could sell for in as little as 3 minutes with a no-obligation cash offer.
    Estimated market value
    $457,500