New construction in Hardin Valley, Spencer II A w/full walk-out unfinished basement on a 1.25 acre, cul-de-sac lot! Features primary BR suite on main, 2 story family room & 12x12 covered deck. Upstairs has 3 BRs, 2 full baths, a large media/game room & a railed catwalk overlooking the family room below. Good natural light coming into the family room & open to the kitchen w/2-stories of stone on the fireplace & built-in bookcase. The kitchen has white cabinets w/contrasting island, quartz tops & upgraded SS slide-in gas range, chimney hood & French door style fridge. Primary BR offers a trey ceiling, large bay window & luxurious bath w/fully tiled shower & drop-in tub w/tile surround. LVP flooring in most of main & all wet areas. Quartz tops in all baths, tankless water heater & drop zone in mudroom area.
Closed
$684,502
11044 Hunters Knoll Ln Lot 58, Knoxville, TN 37932
4beds
3,066sqft
Single Family Residence, Residential
Built in 2023
1.25 Acres Lot
$760,000 Zestimate®
$223/sqft
$3,568 Estimated rent
Home value
$760,000
$722,000 - $806,000
$3,568/mo
Zestimate® history
Owner options
List your home for rent
$3,568/mo
Rent Zestimate®
Find your next renter with Zillow Rental Manager. Plus, with online applications, you can quickly screen prospective tenants – for free.
$3,568/mo
Rent Zestimate®
Refinance and save
$4,003/mo
Est. payment
Refinancing to a lower rate could help reduce your monthly payments and save thousands over the life of the loan.
$4,003/mo
Est. payment
Explore your selling options
Work with a Zillow partner agent
Leverage their expertise and Zillow's premium Showcase listings to get your home seen by more buyers.
Get startedList with your own agent
Get your home in front of millions of buyers by listing it on Zillow.
Learn how to do itSell it yourself
Take full control of how buyers see your home on Zillow by listing For Sale by Owner (FSBO).
List your homeWhat's special
Zillow last checked:
Listing updated:
Listed by:
Dave H. Moore,
Realty Executives Associates
Bought with:
Lynn Johnson, 283409
Wallace
Source: RealTracs MLS as distributed by MLS GRID,MLS#: 2836172
Facts & features
Interior
Bedrooms & bathrooms
- Bedrooms: 4
- Bathrooms: 4
- Full bathrooms: 3
- 1/2 bathrooms: 1
Heating
- Central, Natural Gas
Cooling
- Central Air
Appliances
- Included: Gas Range, Dishwasher, Disposal, Microwave, Range, Refrigerator, Oven
- Laundry: Washer Hookup, Electric Dryer Hookup
Features
- High Speed Internet
- Flooring: Carpet, Other
- Basement: Unfinished
- Number of fireplaces: 1
Interior area
- Total structure area: 3,066
- Total interior livable area: 3,066 sqft
Property
Parking
- Parking features: Garage Door Opener, Attached
- Has attached garage: Yes
Features
- Levels: Three Or More
- Patio & porch: Patio
- Pool features: Association
Lot
- Size: 1.25 Acres
- Dimensions: 37.12 x 330.44 x IRR
- Features: Cul-De-Sac
- Topography: Cul-De-Sac
Details
- Parcel number: 103FB015
- Special conditions: Standard
Construction
Type & style
- Home type: SingleFamily
- Architectural style: Traditional
- Property subtype: Single Family Residence, Residential
Materials
- Vinyl Siding, Other, Brick
Condition
- New construction: Yes
- Year built: 2023
Utilities & green energy
- Utilities for property: Natural Gas Available, Cable Connected
Community & HOA
Community
- Security: Smoke Detector(s)
- Subdivision: Hayden Hill
HOA
- Has HOA: Yes
- Amenities included: Pool, Sidewalks
- HOA fee: $45 monthly
Location
- Region: Knoxville
Financial & listing details
- Price per square foot: $223/sqft
- Annual tax amount: $2,646
- Date on market: 5/24/2023
Price history
| Date | Event | Price |
|---|---|---|
| 3/27/2024 | Sold | $684,502$223/sqft |
Source:  RealTracs MLS as distributed by MLS GRID #2836172 Report a problem RealTracs MLS as distributed by MLS GRID #2836172 Report a problem | ||
Public tax history
Tax history is unavailable.
Neighborhood: 37932
Nearby homes
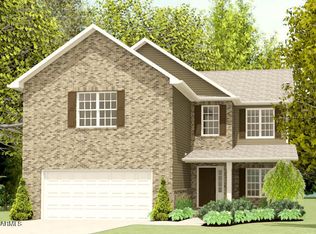
- $426,7753 bd3 ba2.4k sqft11329 Flame Willow Ln, Knoxville, TN 37932Sold
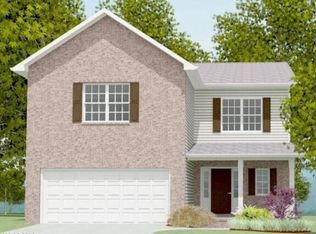
- $389,9003 bd3 ba2.2k sqft11317 Flame Willow Ln, Knoxville, TN 37932Sold

- $414,7503 bd3 ba2.4k sqft11323 Flame Willow Ln, Knoxville, TN 37932Sold
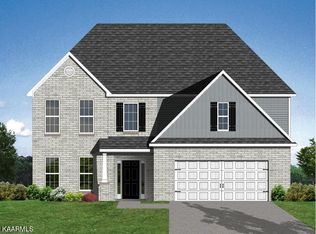
- $684,5024 bd4 ba3k sqft11044 Hunters Knoll Ln, Knoxville, TN 37932Sold
- $696,5004 bd4 ba3k sqft10727 Hunters Knoll Ln, Knoxville, TN 37932Sold
- $472,2563 bd3 ba2.3k sqft11172 Narrow Leaf Dr, Knoxville, TN 37932Sold
- $525,0003 bd2 ba2k sqft11030 Glory Maple Ln, Knoxville, TN 37932Sold
- $2,752,20091.74 acres10924 Sam Lee Rd, Knoxville, TN 37932Off Market
Nearby schools
GreatSchools rating
- NAMill Creek Elementary SchoolGrades: PK-5Distance: 1.2 mi
- 8/10Hardin Valley Middle SchoolGrades: 6-8Distance: 1.2 mi
- 7/10Hardin Valley AcademyGrades: 9-12Distance: 1 mi
Schools provided by the listing agent
- Elementary: Mill Creek Elementary School
- Middle: Hardin Valley Middle School
- High: Hardin Valley Academy
Source: RealTracs MLS as distributed by MLS GRID. This data may not be complete. We recommend contacting the local school district to confirm school assignments for this home.
Get a cash offer in 3 minutes
Find out how much your home could sell for in as little as 3 minutes with a no-obligation cash offer.
Estimated market value
$760,000
Get a cash offer in 3 minutes
Find out how much your home could sell for in as little as 3 minutes with a no-obligation cash offer.
Estimated market value
$760,000
- Tennessee
- Knox County
- Knoxville
- 37932
- 11044 Hunters Knoll Ln Lot 58
