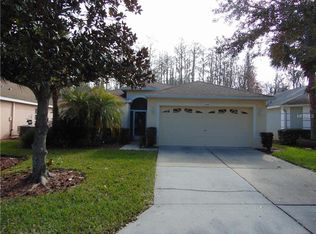
For the discerning and market-savvy homebuyer who recognizes quality and value in both home and community, this 2-bedroom plus den, 2-bathroom residence in the gated, amenity-rich Tampa Bay Golf & Country Club is the ideal choice. This meticulously maintained home is tucked away on a quiet cul-de-sac, backed by a private conservation preserve ensuring tranquility and privacy. Turn-key ready, it boasts pride of ownership and a host of numerous updates including a Roof(2020), A/C with UV light (2021), water heater (2022), freshly sealed paver driveway, walkway and front porch. The updated kitchen features 2019 LG appliances, quartz counter tops and a solar tube light with nightlight (2024). The stylish interior was freshly painted in 2024 and two additional solar tube lights were installed (2024) in the living room/dining room plus the exterior of the home received a fresh coat of paint in 2021. Relax in your extended, glass-enclosed Florida Room, heated and cooled with a separate mini-split unit, offering year-round comfort and expanding your living space. Other upgrades include new windows (2021), and new window coverings (2024), as well as a Samsung clothes dryer (2024). Exterior upgrades include a French drain, lighted Pergola with sunshades on the back patio, and landscape accent lighting (2024). The garage features an epoxy floor, utility sink and roll-down electric garage screen, plus ample garage storage. There is also a home-owned Culligan water treatment system. TBGCC is owned exclusively by its residents and benefits from strong financial performance by its Board. The impressive 18,000 sf clubhouse features a grand ballroom for live entertainment, dances and social events. Renovated golf courses (including an 18-hole Championship course and 9-hole Executive course) provide excellent options for golf enthusiasts. Dining is a treat with a full-service restaurant, grill and pub. Experience the ultimate in relaxation in the heated resort-style pool, and a more private second swimming pool. Take part in the many community-offered classes and stay active with fitness classes. The community boasts a state-of-the art fitness center, card rooms, billiards room, crafts room and outdoor recreation such as tennis pickleball, shuffleboard, bocce and cornhole. Two dog parks round out the community’s offerings. Experience the ideal combination of modern comfort with the charm of nature and a vibrant, active 55+ community lifestyle, located north of Tampa, with easy access to highways for commutes to Wesley Chapel, Lakeland, Ocala, Tampa and Orlando airports and the beaches! CALL TODAY to see why this is the place to be!
Sold for $357,000
$357,000
11044 JENKINS COURT, SAN ANTONIO, FL 33576
2beds
1,579sqft
Single Family Residence
Built in 2003
4,573 Square Feet Lot
$343,600 Zestimate®
$226/sqft
$2,195 Estimated rent
Home value
$343,600
$309,000 - $381,000
$2,195/mo
Zestimate® history
Owner options
List your home for rent
$2,195/mo
Rent Zestimate®
Find your next renter with Zillow Rental Manager. Plus, with online applications, you can quickly screen prospective tenants – for free.
$2,195/mo
Rent Zestimate®
Refinance and save
$2,835/mo
Est. payment
Refinancing to a lower rate could help reduce your monthly payments and save thousands over the life of the loan.
$2,835/mo
Est. payment
Explore your selling options
Work with a Zillow partner agent
Leverage their expertise and Zillow's premium Showcase listings to get your home seen by more buyers.
Get startedList with your own agent
Get your home in front of millions of buyers by listing it on Zillow.
Learn how to do itSell it yourself
Take full control of how buyers see your home on Zillow by listing For Sale by Owner (FSBO).
List your homeWhat's special
Quartz counter topsEpoxy floorRoll-down electric garage screenUtility sinkQuiet cul-de-sacLighted pergola with sunshadesGlass-enclosed florida room
Zillow last checked:
Listing updated:
Listed by:
Gina Marie Holm 813-495-5166,
REST EASY REALTY POWERED BY SELLSTATE 813-546-5846
Bought with:
Desa Ann Boyd, 3409523
REST EASY REALTY POWERED BY SELLSTATE
Source: Stellar MLS,MLS#: TB8348246 Originating MLS: Suncoast Tampa
Originating MLS: Suncoast Tampa
Facts & features
Interior
Bedrooms & bathrooms
- Bedrooms: 2
- Bathrooms: 2
- Full bathrooms: 2
Rooms
- Room types: Den/Library/Office, Florida Room
Primary bedroom
- Features: Walk-In Closet(s)
- Level: First
- Area: 156 Square Feet
- Dimensions: 12x13
Bedroom 2
- Features: Built-in Closet
- Level: First
- Area: 110 Square Feet
- Dimensions: 10x11
Den
- Level: First
- Area: 130 Square Feet
- Dimensions: 10x13
Dining room
- Level: First
- Area: 50 Square Feet
- Dimensions: 5x10
Florida room
- Level: First
- Area: 143 Square Feet
- Dimensions: 11x13
Kitchen
- Level: First
- Area: 135 Square Feet
- Dimensions: 9x15
Laundry
- Level: First
- Area: 40 Square Feet
- Dimensions: 5x8
Living room
- Level: First
- Area: 117 Square Feet
- Dimensions: 9x13
Heating
- Central, Electric
Cooling
- Central Air
Appliances
- Included: Dishwasher, Disposal, Dryer, Electric Water Heater, Microwave, Range, Refrigerator, Washer
- Laundry: Inside, Laundry Room
Features
- Ceiling Fan(s), Eating Space In Kitchen, Open Floorplan, Split Bedroom, Stone Counters, Thermostat, Vaulted Ceiling(s), Walk-In Closet(s)
- Flooring: Luxury Vinyl
- Windows: Blinds, Double Pane Windows, Skylight(s), Window Treatments
- Has fireplace: No
Interior area
- Total structure area: 2,049
- Total interior livable area: 1,579 sqft
Property
Parking
- Total spaces: 2
- Parking features: Driveway, Garage Door Opener
- Attached garage spaces: 2
- Has uncovered spaces: Yes
- Details: Garage Dimensions: 18X22
Features
- Levels: One
- Stories: 1
- Patio & porch: Covered, Enclosed, Rear Porch, Screened
- Exterior features: Lighting, Rain Gutters
Lot
- Size: 4,573 Square Feet
- Features: In County, Landscaped, Level, Near Golf Course
- Residential vegetation: Mature Landscaping, Trees/Landscaped
Details
- Parcel number: 0825200070000000740
- Zoning: MPUD
- Special conditions: None
Construction
Type & style
- Home type: SingleFamily
- Architectural style: Florida
- Property subtype: Single Family Residence
Materials
- Block, Stucco
- Foundation: Slab
- Roof: Shingle
Condition
- New construction: No
- Year built: 2003
Utilities & green energy
- Sewer: Public Sewer
- Water: Public
- Utilities for property: BB/HS Internet Available, Cable Connected, Electricity Connected, Public, Sewer Connected, Street Lights, Water Connected
Community & HOA
Community
- Features: Association Recreation - Owned, Clubhouse, Deed Restrictions, Dog Park, Fitness Center, Gated Community - Guard, Golf Carts OK, Golf, Park, Pool, Restaurant, Tennis Court(s)
- Security: Gated Community
- Pet fee: $0 monthly
- Senior community: Yes
- Subdivision: TAMPA BAY GOLF AND TENNIS CLUB
HOA
- Has HOA: Yes
- Amenities included: Cable TV, Clubhouse, Fence Restrictions, Fitness Center, Gated, Golf Course, Park, Pickleball Court(s), Pool, Recreation Facilities, Security, Shuffleboard Court, Spa/Hot Tub, Tennis Court(s)
- Services included: Cable TV, Common Area Taxes, Community Pool, Reserve Fund, Internet, Manager, Private Road, Recreational Facilities, Security
- HOA fee: $371 monthly
- HOA name: TBGCC HOA - Debi Ramos
- HOA phone: 352-588-0059
Location
- Region: San Antonio
Financial & listing details
- Price per square foot: $226/sqft
- Tax assessed value: $272,558
- Annual tax amount: $4,819
- Date on market: 2/10/2025
- Cumulative days on market: 7 days
- Listing terms: Cash,Conventional,FHA,VA Loan
- Ownership: Fee Simple
- Total actual rent: 0
- Electric utility on property: Yes
- Road surface type: Paved, Asphalt
Price history
| Date | Event | Price |
|---|---|---|
| 4/1/2025 | Sold | $357,000+2%$226/sqft |
Source:  Stellar MLS #TB8348246 Report a problem Stellar MLS #TB8348246 Report a problem | ||
| 2/17/2025 | Pending sale | $350,000$222/sqft |
Source: Stellar MLS #TB8348246 Report a problem | ||
| 2/10/2025 | Listed for sale | $350,000+7.7%$222/sqft |
Source: Stellar MLS #TB8348246 Report a problem | ||
| 1/19/2024 | Sold | $325,000-3.4%$206/sqft |
Source: Stellar MLS #U8221662 Report a problem | ||
| 12/21/2023 | Pending sale | $336,500$213/sqft |
Source: Stellar MLS #U8221662 Report a problem | ||
| 11/19/2023 | Listed for sale | $336,500+2%$213/sqft |
Source: Stellar MLS #U8221662 Report a problem | ||
| 4/13/2023 | Sold | $330,000+88.6%$209/sqft |
Source: Public Record Report a problem | ||
| 8/26/2019 | Sold | $175,000-2.2%$111/sqft |
Source: Public Record Report a problem | ||
| 7/8/2019 | Listed for sale | $179,000+37.7%$113/sqft |
Source: FUTURE HOME REALTY INC #T3183818 Report a problem | ||
| 4/16/2009 | Sold | $130,000-7.1%$82/sqft |
Source: Stellar MLS #T2349234 Report a problem | ||
| 1/18/2009 | Listed for sale | $140,000+7.3%$89/sqft |
Source: Keller Williams Realty #T2349234 Report a problem | ||
| 4/22/2003 | Sold | $130,500$83/sqft |
Source: Public Record Report a problem | ||
Public tax history
| Year | Property taxes | Tax assessment |
|---|---|---|
| 2024 | $4,820 +99.9% | $272,558 +4.3% |
| 2023 | $2,411 +20% | $261,383 +61.3% |
| 2022 | $2,009 +2.3% | $162,010 +6.1% |
| 2021 | $1,964 +1.9% | $152,720 +1.4% |
| 2020 | $1,927 +66.8% | $150,614 +47.2% |
| 2019 | $1,156 | $102,340 +2.5% |
| 2018 | $1,156 +3.6% | $99,799 |
| 2017 | $1,115 +1% | $99,799 +4.2% |
| 2016 | $1,104 +4.2% | $95,736 +0.7% |
| 2015 | $1,059 +3.4% | $95,071 -3.1% |
| 2014 | $1,025 | $98,123 +5.6% |
| 2013 | -- | $92,922 +0.2% |
| 2012 | -- | $92,709 -5.7% |
| 2011 | -- | $98,338 -9.6% |
| 2010 | -- | $108,741 -8.1% |
| 2009 | -- | $118,356 -10.1% |
| 2008 | -- | $131,590 -7.5% |
| 2007 | -- | $142,213 -5.2% |
| 2006 | -- | $150,070 +25.2% |
| 2005 | -- | $119,858 +7% |
| 2004 | -- | $112,015 +498.9% |
| 2003 | -- | $18,704 |
| 2002 | -- | $18,704 +36.3% |
| 1999 | -- | $13,719 |
Find assessor info on the county website
Neighborhood: 33576
Nearby homes
- $325,0002 bd2 ba1.3k sqft11048 Jenkins Ct, San Antonio, FL 33576Sold

- $269,6002 bd2 ba1.4k sqft11040 Jenkins Ct, San Antonio, FL 33576Off Market
- $272,9002 bd2 ba1.4k sqft11052 Jenkins Ct, San Antonio, FL 33576Off Market

- $256,1002 bd2 ba1.4k sqft11052 Jenkins Ct #0, San Antonio, FL 33576Off Market
- $266,9002 bd2 ba1.3k sqft11034 Jenkins Ct, San Antonio, FL 33576Off Market
- $267,6002 bd2 ba1.4k sqft11045 Jenkins Ct, San Antonio, FL 33576Off Market
- $276,1002 bd2 ba1.4k sqft11049 Jenkins Ct, San Antonio, FL 33576Off Market
- $303,400-- bd2 ba1.6k sqft11030 Jenkins Ct, San Antonio, FL 33576Off Market
Nearby schools
GreatSchools rating
- 7/10Quail Hollow Elementary SchoolGrades: PK-5Distance: 4.3 mi
- 6/10Cypress Creek Middle SchoolGrades: 6-8Distance: 3 mi
- 5/10Cypress Creek High SchoolGrades: 9-12Distance: 2.6 mi
Get a cash offer in 3 minutes
Find out how much your home could sell for in as little as 3 minutes with a no-obligation cash offer.
Estimated market value
$343,600
Get a cash offer in 3 minutes
Find out how much your home could sell for in as little as 3 minutes with a no-obligation cash offer.
Estimated market value
$343,600
- Florida
- Pasco County
- San Antonio
- 33576
- 11044 JENKINS COURT
Nearby cities
Nearby zip codes
Other San Antonio Topics
