Skip main navigation
New
  • $269,000

    11044 S Menard Ave, Chicago Ridge, IL 60415

    3beds
    1,054sqft
    : 
    $2,027/mo
    Get pre-qualified
    Single Family Residence
    Built in 1971
    5,227 Square Feet Lot
    $-- Zestimate®
    $255/sqft
    $-- HOA

    What's special

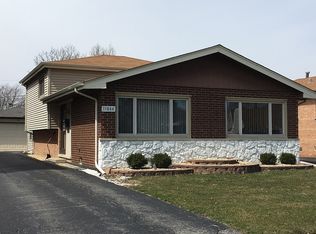
    Welcome to 11044 Menard Avenue in Chicago Ridge, a three-bedroom split-level home offering a flexible layout, generous living space, and plenty of opportunity to make it your own. The main level features a bright living room with vaulted ceilings, large front windows, hardwood flooring, and an adjoining dining area. The kitchen offers oak cabinetry, ample counter space, and a full appliance package. Upstairs, you will find three bedrooms with hardwood flooring and a full bathroom with a double-sink vanity and tub-shower combination. The lower level includes a spacious family room that works well as a recreation room, home office, workout area, or additional gathering space. A separate laundry and utility room provides added storage and convenience. Additional highlights include an enclosed sunroom, central air conditioning, a fenced backyard, side driveway, and detached two-car garage. Located near parks, schools, shopping, dining, transportation, and major roadways, this Chicago Ridge home offers solid space, a practical floor plan, and excellent potential for a buyer ready to add their own finishing touches.
    --
    on Zillow
    |
    133
    views
    |
    27
    saves
    |

    Zillow last checked:

    Listing updated:

    Listed by:

    Scott Schoon 815-954-2525,

    Keller Williams Preferred Rlty

    Source: MRED as distributed by MLS GRID,MLS#: 12720265MLS Logo

      Facts & features

      Interior

      Bedrooms & bathrooms
      • Bedrooms: 3
      • Bathrooms: 1
      • Full bathrooms: 1
      Rooms
      • Room types: Sun Room
      Primary bedroom
      • Features: Flooring (Hardwood), Window Treatments (All)
      • Level: Second
      • Area: 144 Square Feet
      • Dimensions: 12X12
      Bedroom 2
      • Features: Flooring (Hardwood)
      • Level: Second
      • Area: 130 Square Feet
      • Dimensions: 13X10
      Bedroom 3
      • Features: Flooring (Hardwood)
      • Level: Second
      • Area: 100 Square Feet
      • Dimensions: 10X10
      Dining room
      • Features: Flooring (Hardwood)
      • Level: Main
      • Area: 132 Square Feet
      • Dimensions: 12X11
      Family room
      • Features: Flooring (Carpet)
      • Level: Lower
      • Area: 252 Square Feet
      • Dimensions: 21X12
      Kitchen
      • Features: Flooring (Ceramic Tile)
      • Level: Main
      • Area: 121 Square Feet
      • Dimensions: 11X11
      Laundry
      • Features: Flooring (Other)
      • Level: Lower
      • Area: 198 Square Feet
      • Dimensions: 11X18
      Living room
      • Features: Flooring (Hardwood)
      • Level: Main
      • Area: 180 Square Feet
      • Dimensions: 15X12
      Sun room
      • Features: Flooring (Other)
      • Level: Main
      • Area: 240 Square Feet
      • Dimensions: 24X10
      Heating
      • Natural Gas, Forced Air
      Cooling
      • Central Air
      Appliances
      • Included: Range, Microwave, Dishwasher, Refrigerator, Washer, Dryer
      Features
      • Cathedral Ceiling(s)
      • Flooring: Hardwood
      • Basement: Finished,Crawl Space,Partial
      Interior area
      • Total structure area: 0
      • Total interior livable area: 1,054 sqft

      Property

      Parking
      • Total spaces: 4
      • Parking features: Asphalt, Side Driveway, Garage Door Opener, Yes, Garage Owned, Detached, Off Street, Driveway, Owned, Garage
      • Garage spaces: 2
      • Has uncovered spaces: Yes
      Accessibility
      • Accessibility features: No Disability Access
      Features
      • Levels: Bi-Level
      • Fencing: Fenced
      Lot
      • Size: 5,227 Square Feet
      • Dimensions: 39 x 134
      Details
      • Additional structures: Shed(s)
      • Parcel number: 24174060210000
      • Special conditions: None
      • Other equipment: Ceiling Fan(s), Sump Pump

      Construction

      Type & style
      • Home type: SingleFamily
      • Architectural style: Bi-Level
      • Property subtype: Single Family Residence
      Materials
      • Brick, Frame
      • Foundation: Concrete Perimeter
      • Roof: Asphalt
      Condition
      • New construction: No
      • Year built: 1971
      Details
      • Builder model: SPLIT LVL

      Utilities & green energy

      • Electric: Circuit Breakers
      • Sewer: Public Sewer
      • Water: Lake Michigan

      Community & HOA

      Community
      • Features: Park, Curbs, Sidewalks, Street Lights, Street Paved
      • Security: Carbon Monoxide Detector(s)
      HOA
      • Services included: None
      Location
      • Region: Chicago Ridge

      Financial & listing details

      • Price per square foot: $255/sqft
      • Annual tax amount: $5,703
      • Date on market: 7/30/2026
      • Ownership: Fee Simple

        Estimated market value

        Not available

        Estimated sales range

        Not available

        Not available

        Price history

        DateEventPrice
        5/25/2018Sold$192,500$183/sqft
        Source: MRED as distributed by MLS GRID #09912049 Report a problem

        Public tax history

        Tax history is unavailable.

        Monthly payment

        Est. payment

        Payment breakdown

        Explore the cost of this home by adjusting the details. Changes won't be saved.
        All calculations are estimates and provided by Zillow, Inc. for informational purposes only. Actual amounts may vary.
        HOA fees may include property taxes on listings classified as Co-Ops. Contact the listing agent and/or owner for fee details.
        Mortgage interest rates are dependent on a number of factors, including credit score, down payment, and repayment length. Interest rate data provided by Zillow Group Marketplace, Inc. as of 1/1/1970 from various mortgage lenders with which we have lead or other similar arrangements; the Estimated Payment is an average of those rates.
        See how much you could borrow to make a competitive offer.

        Climate risks

        Neighborhood: 60415

        Getting around

        59 / 100
        Somewhat Walkable
        38 / 100
        Somewhat Bikeable

        Nearby schools

        GreatSchools rating
        Schools provided by the listing agent
        • Elementary: Ridge Central Elementary School
        • Middle: Elden D Finley Junior High Schoo
        • High: H L Richards High School (Campus
        • District: 127.5

        Source: MRED as distributed by MLS GRID. This data may not be complete. We recommend contacting the local school district to confirm school assignments for this home.

        A local agent can set up tours, give advice and negotiate with sellers.

        Browse local experts

        Similar homes