Welcome to this beautifully maintained brick-front townhome in the gated Waverly Woods community, offering three finished levels of living space and a rare combination of privacy, updates, and amenities. The main level features an open yet well-defined layout with hardwood floors, crown molding, recessed lighting, and abundant natural light. The updated kitchen is equipped with granite countertops, stainless steel appliances (replaced in 2023), tile flooring, a large center island, oversized pantry, and ample cabinetry, flowing seamlessly into the dining and living areas—ideal for everyday living and entertaining. A main-level washer and dryer add everyday convenience. Just off the breakfast area, French doors lead to a spacious rear deck overlooking a wooded backdrop, creating a peaceful outdoor retreat. The upper level includes a generous primary suite with a tray ceiling, ceiling fan, walk-in closet, and a spa-style en-suite bath featuring a dual-sink granite vanity, soaking jacuzzi tub, and separate glass-enclosed shower. Two additional bedrooms with ceiling fans and a full hall bath complete the upper level, with granite countertops in all bathrooms throughout the home. The fully finished lower level offers exceptional flexibility with a large recreation room, gas fireplace, recessed lighting, a full bathroom, and a separate enclosed room ideal for a home office, guest space, or gym. A covered patio beneath the deck provides additional outdoor living space. Recent updates include a new HVAC system (2022), new water heater (2025), interior painting, new recessed lighting, new sump pump, pressure release valve, and new carpeting on the upper level and stairs. The community association provides exterior maintenance, roof care, lawn service, snow removal, trash service, and landscaping, along with access to amenities including a pool, fitness center, tennis courts, playgrounds, and golf course discounts. Conveniently located within walking distance to grocery stores, shopping, restaurants, and pubs, this home offers low-maintenance living in a well-established, amenity-rich community.
Sold for $660,000
$660,000
11044 Star Chaser Cir #34, Woodstock, MD 21163
4beds
3,279sqft
Townhouse
Built in 2009
-- sqft lot
$664,700 Zestimate®
$201/sqft
$3,847 Estimated rent
Home value
$664,700
$631,000 - $698,000
$3,847/mo
Zestimate® history
Owner options
List your home for rent
$3,847/mo
Rent Zestimate®
Find your next renter with Zillow Rental Manager. Plus, with online applications, you can quickly screen prospective tenants – for free.
$3,847/mo
Rent Zestimate®
Refinance and save
$4,273/mo
Est. payment
Refinancing to a lower rate could help reduce your monthly payments and save thousands over the life of the loan.
$4,273/mo
Est. payment
Explore your selling options
Work with a Zillow partner agent
Leverage their expertise and Zillow's premium Showcase listings to get your home seen by more buyers.
Get startedList with your own agent
Get your home in front of millions of buyers by listing it on Zillow.
Learn how to do itSell it yourself
Take full control of how buyers see your home on Zillow by listing For Sale by Owner (FSBO).
List your homeWhat's special
Zillow last checked:
Listing updated:
Listed by:
Peter Boscas 410-952-5726,
Red Cedar Real Estate, LLC
Bought with:
Janardhana Nanikalva, 5018172
Samson Properties
Source: Bright MLS,MLS#: MDHW2063110
Facts & features
Interior
Bedrooms & bathrooms
- Bedrooms: 4
- Bathrooms: 4
- Full bathrooms: 3
- 1/2 bathrooms: 1
- Main level bathrooms: 1
Rooms
- Room types: Bedroom 2, Bedroom 3, Bedroom 1, Bathroom 1, Bathroom 2, Half Bath
Bedroom 1
- Level: Upper
Bedroom 1
- Level: Lower
Bedroom 2
- Level: Upper
Bedroom 3
- Level: Upper
Bathroom 1
- Level: Upper
Bathroom 1
- Level: Lower
Bathroom 2
- Level: Upper
Half bath
- Level: Main
Heating
- Forced Air, Natural Gas
Cooling
- Other, Electric
Appliances
- Included: Gas Water Heater
Features
- Flooring: Carpet, Hardwood
- Basement: Finished
- Number of fireplaces: 1
Interior area
- Total structure area: 3,279
- Total interior livable area: 3,279 sqft
- Finished area above ground: 2,198
- Finished area below ground: 1,081
Property
Parking
- Parking features: Off Street
Accessibility
- Accessibility features: None
Features
- Levels: Three
- Stories: 3
- Pool features: Community
Details
- Additional structures: Above Grade, Below Grade
- Parcel number: 1403354393
- Zoning: RES
- Special conditions: Standard
Construction
Type & style
- Home type: Townhouse
- Architectural style: Traditional
- Property subtype: Townhouse
Materials
- Brick Front, Vinyl Siding
- Foundation: Concrete Perimeter
Condition
- Excellent
- New construction: No
- Year built: 2009
Utilities & green energy
- Sewer: Public Sewer
- Water: Public
Community & HOA
Community
- Condo and coop fee: $225 monthly
- Subdivision: Enclave At Waverly Woods
HOA
- Has HOA: Yes
- Amenities included: Fitness Center, Golf Course Membership Available, Pool, Tennis Court(s), Tot Lots/Playground
- Services included: Common Area Maintenance, Maintenance Grounds, Management, Pool(s), Snow Removal, Trash
- HOA fee: $123 monthly
- HOA name: WAVERLY WOODS
- Second HOA name: Enclaves At Waverly
Location
- Region: Woodstock
Financial & listing details
- Price per square foot: $201/sqft
- Tax assessed value: $562,833
- Annual tax amount: $7,852
- Date on market: 1/16/2026
- Listing agreement: Exclusive Right To Sell
- Ownership: Condominium
Price history
| Date | Event | Price |
|---|---|---|
| 7/18/2026 | Listing removed | $3,900$1/sqft |
Source: Bright MLS #MDHW2071344 Report a problem | ||
| 7/10/2026 | Listed for rent | $3,900$1/sqft |
Source: Bright MLS #MDHW2071344 Report a problem | ||
| 7/10/2026 | Listing removed | $3,900$1/sqft |
Source: Zillow Rentals Report a problem | ||
| 7/2/2026 | Sold | $660,000-0.8%$201/sqft |
Source:  Bright MLS #MDHW2063110 Report a problem Bright MLS #MDHW2063110 Report a problem | ||
| 7/2/2026 | Listed for rent | $3,900$1/sqft |
Source: Zillow Rentals Report a problem | ||
| 5/20/2026 | Pending sale | $665,000$203/sqft |
Source: Bright MLS #MDHW2063110 Report a problem | ||
| 4/30/2026 | Price change | $665,000-2.9%$203/sqft |
Source: Bright MLS #MDHW2063110 Report a problem | ||
| 3/27/2026 | Price change | $685,000-0.7%$209/sqft |
Source: Bright MLS #MDHW2063110 Report a problem | ||
| 3/7/2026 | Price change | $689,900-1.4%$210/sqft |
Source: Bright MLS #MDHW2063110 Report a problem | ||
| 2/6/2026 | Price change | $699,900-1.4%$213/sqft |
Source: Bright MLS #MDHW2063110 Report a problem | ||
| 1/16/2026 | Listed for sale | $710,000+60.8%$217/sqft |
Source: Bright MLS #MDHW2063110 Report a problem | ||
| 9/30/2009 | Sold | $441,580$135/sqft |
Source: Public Record Report a problem | ||
Public tax history
| Year | Property taxes | Tax assessment |
|---|---|---|
| 2025 | -- | $562,833 +9.7% |
| 2024 | $5,775 +2.9% | $512,900 +2.9% |
| 2023 | $5,614 +3% | $498,567 -2.8% |
| 2022 | $5,452 +3.1% | $512,900 +9.2% |
| 2021 | $5,291 | $469,900 |
| 2020 | $5,291 | $469,900 |
| 2019 | $5,291 -8.6% | $469,900 -1.3% |
| 2018 | $5,791 -16% | $476,200 |
| 2017 | $6,896 | $476,200 +12.1% |
| 2016 | -- | $424,667 +6.5% |
| 2015 | -- | $398,900 +1.9% |
| 2014 | -- | $391,500 +1.9% |
| 2013 | -- | $384,100 +2% |
| 2012 | -- | $376,700 |
| 2011 | -- | $376,700 |
| 2010 | -- | $376,700 |
Find assessor info on the county website
Neighborhood: 21163
Nearby homes
- $716,0004 bd4 ba3.2k sqft11042 Star Chaser Cir #33, Woodstock, MD 21163Off Market
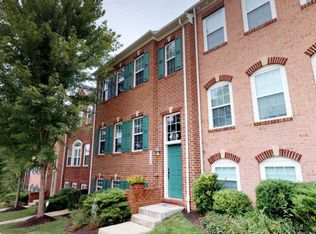
- $---- bd-- ba-- sqftWarwick Way, Marriottsville, MD 21104Off Market
- $---- bd-- ba-- sqftWarwick Way, Marriottsville, MD 21104Off Market
- $632,800-- bd2 ba2.1k sqft2033 Crescent Moon Ct #19, Woodstock, MD 21163Off Market
- $736,6004 bd3 ba3k sqft2039 Crescent Moon Ct #16, Woodstock, MD 21163Off Market
- $716,2004 bd4 ba3k sqft2005 Crescent Moon Ct #29, Woodstock, MD 21163Off Market
- $737,0004 bd4 ba3k sqft2025 Crescent Moon Ct #21, Woodstock, MD 21163Off Market
- $684,1003 bd3 ba2.8k sqft2048 Crescent Moon Ct #46, Woodstock, MD 21163Off Market
Nearby schools
GreatSchools rating
- 10/10Waverly Elementary SchoolGrades: PK-5Distance: 1.3 mi
- 9/10Mount View Middle SchoolGrades: 6-8Distance: 2.6 mi
- 10/10Marriotts Ridge High SchoolGrades: 9-12Distance: 2.5 mi
Schools provided by the listing agent
- District: Howard County Public Schools
Source: Bright MLS. This data may not be complete. We recommend contacting the local school district to confirm school assignments for this home.
Get a cash offer in 3 minutes
Find out how much your home could sell for in as little as 3 minutes with a no-obligation cash offer.
Estimated market value
$664,700
Get a cash offer in 3 minutes
Find out how much your home could sell for in as little as 3 minutes with a no-obligation cash offer.
Estimated market value
$664,700
- Maryland
- Howard County
- Woodstock
- 21163
- 11044 Star Chaser Cir Unit 34
Nearby cities
Nearby zip codes
Other Woodstock Topics
