Beautiful corner lot home with incredible curb appeal! This well-maintained 3-bedroom plus loft home features a manicured front lawn, charming window shutters, and a welcoming presence from the moment you arrive. The spacious layout includes a convenient downstairs master bedroom.
Step outside to your private backyard retreat-perfect for entertaining and hosting! Enjoy the above-ground pool, a large patio fully equipped outdoor kitchen with built-in surround sound, and a beautifully maintained yard ready for gatherings. Two additional sheds with electricity provide excellent storage, workshop space, or hobby areas.
This home truly has it all--space, style, and the perfect setup for indoor and outdoor living!
Sold
Price Unknown
11044 Wedge Ln, El Paso, TX 79934
3beds
1,697sqft
Single Family Residence
Built in 1997
5,662 Square Feet Lot
$247,400 Zestimate®
$--/sqft
$1,824 Estimated rent
Home value
$247,400
$228,000 - $267,000
$1,824/mo
Zestimate® history
Owner options
List your home for rent
$1,824/mo
Rent Zestimate®
Find your next renter with Zillow Rental Manager. Plus, with online applications, you can quickly screen prospective tenants – for free.
$1,824/mo
Rent Zestimate®
Refinance and save
Refinancing to a lower rate could help reduce your monthly payments and save thousands over the life of the loan.
Explore your selling options
Work with a Zillow partner agent
Leverage their expertise and Zillow's premium Showcase listings to get your home seen by more buyers.
Get startedList with your own agent
Get your home in front of millions of buyers by listing it on Zillow.
Learn how to do itSell it yourself
Take full control of how buyers see your home on Zillow by listing For Sale by Owner (FSBO).
List your homeWhat's special
Beautifully maintained yardFully equipped outdoor kitchenPrivate backyard retreatAbove-ground poolCharming window shuttersBuilt-in surround soundCorner lot home
Zillow last checked:
Listing updated:
Listed by:
Jennifer Tellez 0706594 915-920-8867,
Keller Williams Realty
Bought with:
Yvette Robinson-Lopez, 0556268
ERA Sellers & Buyers Real Esta
Source: GEPAR,MLS#: 939062
Facts & features
Interior
Bedrooms & bathrooms
- Bedrooms: 3
- Bathrooms: 2
- Full bathrooms: 2
Heating
- Natural Gas, Central, Forced Air
Cooling
- Refrigerated, Ceiling Fan(s)
Appliances
- Included: Dishwasher, Disposal, Free-Standing Gas Oven, Gas Water Heater, Microwave, Refrigerator
- Laundry: Electric Dryer Hookup, Washer Hookup
Features
- 2+ Living Areas, Ceiling Fan(s), Master Downstairs, MB Jetted Tub
- Flooring: Tile, Laminate, Carpet
- Windows: Shutters
- Has fireplace: No
Interior area
- Total structure area: 1,697
- Total interior livable area: 1,697 sqft
Property
Features
- Patio & porch: Covered
- Exterior features: Walled Backyard, Back Yard Access
- Has private pool: Yes
- Pool features: Above Ground, Yes
- Fencing: Back Yard
Lot
- Size: 5,662 Square Feet
- Features: Corner Lot, Standard Lot, Subdivided
Details
- Additional structures: Outdoor Kitchen, Pergola, Shed(s), Storage, Workshop
- Parcel number: P08099900301600
- Zoning: R5
- Special conditions: None
Construction
Type & style
- Home type: SingleFamily
- Architectural style: 2 Story
- Property subtype: Single Family Residence
Materials
- Brick, Wood Siding
- Roof: Shingle
Condition
- Year built: 1997
Utilities & green energy
- Water: City
Community & HOA
Community
- Subdivision: Painted Dunes
HOA
- Has HOA: No
- Amenities included: None
- Services included: None
Location
- Region: El Paso
Financial & listing details
- Tax assessed value: $215,000
- Annual tax amount: $5,941
- Date on market: 2/28/2026
- Cumulative days on market: 6 days
- Listing terms: Cash,Conventional,FHA,VA Loan
Price history
| Date | Event | Price |
|---|---|---|
| 4/20/2026 | Sold | -- |
Source:  GEPAR #939062 Report a problem GEPAR #939062 Report a problem | ||
| 3/5/2026 | Pending sale | $245,000$144/sqft |
Source: GEPAR #939062 Report a problem | ||
| 2/28/2026 | Listed for sale | $245,000$144/sqft |
Source: GEPAR #939062 Report a problem | ||
Public tax history
| Year | Property taxes | Tax assessment |
|---|---|---|
| 2025 | $3,684 -3.6% | $215,000 +5.1% |
| 2024 | $3,822 -6.4% | $204,500 |
| 2023 | $4,083 +18.5% | $204,500 +35.4% |
| 2022 | $3,445 -3.9% | $151,051 +10% |
| 2021 | $3,585 +9.8% | $137,319 +10% |
| 2020 | $3,265 +2.1% | $124,835 |
| 2019 | $3,197 +2.1% | $124,835 -0.2% |
| 2018 | $3,132 +4.4% | $125,038 +2.8% |
| 2017 | $2,999 +7.9% | $121,633 +4.7% |
| 2016 | $2,779 -6% | $116,187 |
| 2015 | $2,958 | $116,187 -6.6% |
| 2014 | $2,958 | $124,346 |
| 2013 | -- | $124,346 |
| 2012 | -- | $124,346 |
| 2011 | -- | $124,346 |
| 2010 | -- | $124,346 -0.9% |
| 2009 | -- | $125,487 |
| 2008 | -- | -- |
| 2007 | -- | -- |
| 2006 | -- | -- |
| 2005 | -- | -- |
| 2004 | -- | -- |
| 2003 | -- | -- |
| 2002 | -- | -- |
| 2001 | -- | -- |
| 2000 | -- | -- |
Find assessor info on the county website
Neighborhood: Northeast
Nearby homes
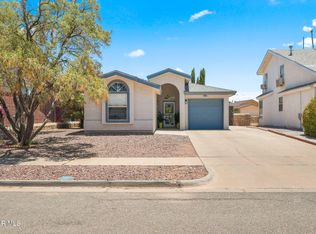
- $--3 bd2 ba1k sqft11040 Wedge Ln, El Paso, TX 79934Sold
- $221,7003 bd2 ba1.4k sqft11049 Chippendale Ave, El Paso, TX 79934Off Market
- $221,2003 bd2 ba1.4k sqft11036 Wedge Ln, El Paso, TX 79934Off Market
- $194,6003 bd2 ba963 sqft11045 Chippendale Ave, El Paso, TX 79934Off Market
- $188,4003 bd2 ba1k sqft11065 Wedge Ln, El Paso, TX 79934Off Market
- $213,9003 bd2 ba1.4k sqft11061 Wedge Ln, El Paso, TX 79934Off Market
- $209,7003 bd2 ba1.1k sqft11041 Chippendale Ave, El Paso, TX 79934Off Market
- $196,4003 bd2 ba1k sqft11069 Wedge Ln, El Paso, TX 79934Off Market
Nearby schools
GreatSchools rating
- 8/10North Star Elementary SchoolGrades: PK-5Distance: 0.4 mi
- 7/10Parkland Middle SchoolGrades: 6-8Distance: 2.4 mi
- 5/10Parkland High SchoolGrades: 9-12Distance: 2.1 mi
Schools provided by the listing agent
- Elementary: North Star
- Middle: Parkland
- High: Parkland
Source: GEPAR. This data may not be complete. We recommend contacting the local school district to confirm school assignments for this home.
Sell for more on Zillow
Get a Zillow Showcase℠ listing at no additional cost and you could sell for .
$247,400
2% more
+$4,948
With Zillow Showcase(estimated)
$252,348
Sell for more on Zillow
Get a Zillow Showcase℠ listing at no additional cost and you could sell for .
$247,400
2% more
+$4,948
With Zillow Showcase(estimated)
$252,348
- Texas
- El Paso County
- El Paso
- 79934
- Northeast
- 11044 Wedge Ln
