Skip main navigation
Sold for $370,000
  • $370,000

    11045 BROADWOOD DRIVE N, PINELLAS PARK, FL 33782

    3beds
    1,128sqft
    Single Family Residence
    Built in 1979
    8,394 Square Feet Lot
    $354,000 Zestimate®
    $328/sqft
    $2,334 Estimated rent

    Home value

    $354,000

    $319,000 - $393,000

    $2,334/mo

    Zestimate® history
    Loading
    Loading...

    Owner options

    List your home for rent

    $2,334/mo

    Rent Zestimate®

    Find your next renter with Zillow Rental Manager. Plus, with online applications, you can quickly screen prospective tenants – for free.

    Learn more

    $2,334/mo

    Rent Zestimate®

    Refinance and save

    $2,606/mo

    Est. payment

    Refinancing to a lower rate could help reduce your monthly payments and save thousands over the life of the loan.

    See today's rates

    $2,606/mo

    Est. payment

    Explore your selling options

    Work with a Zillow partner agent

    Leverage their expertise and Zillow's premium Showcase listings to get your home seen by more buyers.

    Get started

    List with your own agent

    Get your home in front of millions of buyers by listing it on Zillow.

    Learn how to do it

    Sell it yourself

    Take full control of how buyers see your home on Zillow by listing For Sale by Owner (FSBO).

    List your home

    What's special

    Serene pondGranite countertopsIncredible backyard oasisLarge screened-in florida roomFlorida roomLoads of storageWood-burning brick fireplace
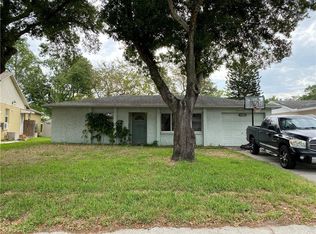
    Welcome to your very own slice of Florida paradise! This beautifully maintained & move-in-ready home in the desirable community of Autumn Run in Pinellas Park offers three bedrooms, two bathrooms, a large screened-in Florida room, an incredible backyard oasis, and a one-car garage, making it the ideal retreat for comfortable Florida living. Measuring 10' above sea level and no hurricane damage to worry about, this lovely home offers an unbeatable combination of style, comfort, and outdoor enjoyment. The engineered hardwood flooring flows throughout the living areas and primary bedroom, giving the space a warm, upscale feel. In the kitchen, updated tile backsplash, granite countertops, and custom lighting provide the perfect blend of style and function, ready for both casual meals and elegant entertaining. Enjoy a split floor plan, loads of storage, large closets, and a walk-in closet in the primary bedroom. The magic continues outdoors. Step into the fully fenced backyard oasis, where a wood-burning brick fireplace sets the tone for cozy evenings, and a serene pond beyond the privacy fence offers the perfect backdrop for the fishing enthusiast. The Florida room adds versatile space for relaxation or entertaining, while the updated roof (2022), newer HVAC (2017), and 80-gallon hot water tank (2018) provide peace of mind. All this within 25 miles to Tampa International Airport and 9 miles to our award-winning gorgeous sandy beaches. When you've had enough sun and sand escape to the hip and vibrant downtown St. Pete where you can grab a drink, take in some incredible art & museums, shop in one of the many local shops, explore the St. Pete Pier, and sample some of the area's best restaurants. This home is a must-see. Make your appointment today and start enjoying your Florida lifestyle!

    Zillow last checked:

    Listing updated:

    Listed by:

    Christine Mitchell 727-420-9236,

    KELLER WILLIAMS ST PETE REALTY 727-894-1600

    Bought with:

    John Koutroumanis, 3397349

    RE/MAX ELITE REALTY

    Source: Stellar MLS,MLS#: TB8357960MLS LogoOriginating MLS: Suncoast Tampa

    Facts & features

    Interior

    Bedrooms & bathrooms
    • Bedrooms: 3
    • Bathrooms: 2
    • Full bathrooms: 2
    Primary bedroom
    • Features: Ceiling Fan(s), En Suite Bathroom, Walk-In Closet(s)
    • Level: First
    • Area: 154 Square Feet
    • Dimensions: 11x14
    Bedroom 2
    • Features: Ceiling Fan(s), Built-in Closet
    • Level: First
    • Area: 137.5 Square Feet
    • Dimensions: 12.5x11
    Bedroom 3
    • Features: Ceiling Fan(s), Built-in Closet
    • Level: First
    • Area: 99 Square Feet
    • Dimensions: 9x11
    Primary bathroom
    • Features: Granite Counters, Shower No Tub, Single Vanity, Window/Skylight in Bath
    • Level: First
    • Area: 36 Square Feet
    • Dimensions: 4.5x8
    Bathroom 2
    • Features: Bath w Spa/Hydro Massage Tub, Granite Counters, Single Vanity, Tub With Shower
    • Level: First
    • Area: 33.75 Square Feet
    • Dimensions: 4.5x7.5
    Dining room
    • Level: First
    • Area: 130 Square Feet
    • Dimensions: 13x10
    Kitchen
    • Features: Granite Counters
    • Level: First
    • Area: 150 Square Feet
    • Dimensions: 15x10
    Living room
    • Features: Ceiling Fan(s)
    • Level: First
    • Area: 195 Square Feet
    • Dimensions: 13x15
    Heating
    • Central, Electric
    Cooling
    • Central Air
    Appliances
    • Included: Dishwasher, Disposal, Dryer, Electric Water Heater, Microwave, Range, Refrigerator, Washer
    • Laundry: In Garage
    Features
    • Ceiling Fan(s), Eating Space In Kitchen, Living Room/Dining Room Combo, Open Floorplan, Primary Bedroom Main Floor, Solid Wood Cabinets, Split Bedroom, Stone Counters, Thermostat, Walk-In Closet(s)
    • Flooring: Carpet, Ceramic Tile, Engineered Hardwood
    • Doors: French Doors, Outdoor Grill
    • Windows: Shutters, Window Treatments
    • Has fireplace: No
    • Fireplace features: Free Standing, Masonry, Outside, Wood Burning
    Interior area
    • Total structure area: 1,718
    • Total interior livable area: 1,128 sqft

    Property

    Parking
    • Total spaces: 1
    • Parking features: Driveway, Garage Door Opener, Other
    • Attached garage spaces: 1
    • Has uncovered spaces: Yes
    • Details: Garage Dimensions: 13x23
    Features
    • Levels: One
    • Stories: 1
    • Patio & porch: Covered, Enclosed, Patio, Rear Porch, Screened
    • Exterior features: Irrigation System, Lighting, Outdoor Grill, Rain Gutters, Sidewalk, Storage
    • Fencing: Fenced,Vinyl
    • Has view: Yes
    • View description: Water, Pond
    • Has water view: Yes
    • Water view: Water,Pond
    • Waterfront features: Pond, Pond Access
    Lot
    • Size: 8,394 Square Feet
    • Dimensions: 60 x 129
    • Features: Flood Insurance Required, City Lot, In County, Landscaped, Near Public Transit, Sidewalk
    • Residential vegetation: Mature Landscaping
    Details
    • Additional structures: Shed(s)
    • Parcel number: 173016017730001000
    • Special conditions: None

    Construction

    Type & style
    • Home type: SingleFamily
    • Property subtype: Single Family Residence
    Materials
    • Block, Stucco
    • Foundation: Slab
    • Roof: Shingle
    Condition
    • Completed
    • New construction: No
    • Year built: 1979

    Utilities & green energy

    • Sewer: Public Sewer
    • Water: Public
    • Utilities for property: BB/HS Internet Available, Cable Available, Electricity Connected, Public, Sewer Connected, Street Lights, Water Connected

    Community & HOA

    Community
    • Pet fee: $0 monthly
    • Subdivision: AUTUMN RUN
    HOA
    • Has HOA: No
    Location
    • Region: Pinellas Park

    Financial & listing details

    • Price per square foot: $328/sqft
    • Tax assessed value: $368,030
    • Annual tax amount: $6,185
    • Date on market: 3/6/2025
    • Cumulative days on market: 5 days
    • Listing terms: Cash,Conventional,FHA,VA Loan
    • Ownership: Fee Simple
    • Total actual rent: 0
    • Electric utility on property: Yes
    • Road surface type: Paved, Asphalt

    Price history

    DateEventPrice
    4/16/2025Sold$370,000-1.3%$328/sqft
    Source: Stellar MLS #TB8357960 Report a problem
    3/11/2025Pending sale$375,000$332/sqft
    Source: Stellar MLS #TB8357960 Report a problem
    3/6/2025Listed for sale$375,000+56.3%$332/sqft
    Source: Stellar MLS #TB8357960 Report a problem
    4/4/2018Sold$240,000+4.4%$213/sqft
    Source: Public Record Report a problem
    2/20/2018Listed for sale$229,900+29.2%$204/sqft
    Source: MAVREALTY #T2929921 Report a problem
    4/23/2008Sold$178,000-8.2%$158/sqft
    Source: Stellar MLS #U7335636 Report a problem
    2/18/2008Listed for sale$193,900$172/sqft
    Source: Owner Report a problem

    Public tax history

    YearProperty taxesTax assessment
    2025$6,771 +9.5%$340,232 +10%
    2024$6,186 +7.3%$309,302 +10%
    2023$5,765 +11.4%$281,184 +10%
    2022$5,173 +10.5%$255,622 +10%
    2021$4,684 +7.4%$232,384 +7.2%
    2020$4,361 +5.6%$216,737 +6.5%
    2019$4,130 $203,534 +91.9%
    2018$4,130 $106,088 +6.3%
    2017-- $99,793 +2.1%
    2016-- $97,740 +0.7%
    2015-- $97,061 +0.8%
    2014-- $96,291 +1.5%
    2013-- $94,868 -4.3%
    2012-- $99,110 +2.1%
    2011-- $97,090 -13.9%
    2010-- $112,792 -19.6%
    2009-- $140,244 -15.4%
    2008$3,344 $165,700 -3.1%
    2007-- $171,000 +34.8%
    2005-- $126,900 +12.7%
    2004$1,010 +2.4%$112,600 +9.3%
    2003$986 +3.8%$103,000 +16.6%
    2002$950 $88,300 +11.3%
    2001$950 +5.2%$79,300 +8.8%
    2000$903 $72,900
    Find assessor info on the county website

    Neighborhood: 33782

    Nearby schools

    GreatSchools rating
    Schools provided by the listing agent
    • Elementary: Cross Bayou Elementary-PN
    • Middle: Fitzgerald Middle-PN
    • High: Pinellas Park High-PN

    Source: Stellar MLS. This data may not be complete. We recommend contacting the local school district to confirm school assignments for this home.

    Get a cash offer in 3 minutes
    Find out how much your home could sell for in as little as 3 minutes with a no-obligation cash offer.
    Estimated market value
    $354,000
    Get a cash offer in 3 minutes
    Find out how much your home could sell for in as little as 3 minutes with a no-obligation cash offer.
    Estimated market value
    $354,000