Skip main navigation
Off market
  • $984,000

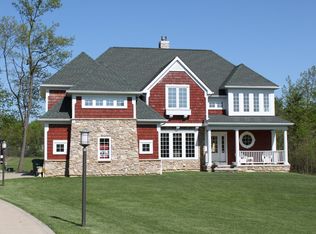
    11045 Copperleaf Dr, Chardon, OH 44024

    5beds
    3,175sqft
    SingleFamily
    Built in 2011
    7.26 Acres Lot
    $984,000 Zestimate®
    $310/sqft
    $4,218 Estimated rent

    Home value

    $984,000

    $915,000 - $1.05M

    $4,218/mo

    Zestimate® history
    Loading
    Loading...

    Owner options

    List your home for rent

    $4,218/mo

    Rent Zestimate®

    Find your next renter with Zillow Rental Manager. Plus, with online applications, you can quickly screen prospective tenants – for free.

    Learn more

    $4,218/mo

    Rent Zestimate®

    Refinance and save

    $5,234/mo

    Est. payment

    Refinancing to a lower rate could help reduce your monthly payments and save thousands over the life of the loan.

    See today's rates

    $5,234/mo

    Est. payment

    Explore your selling options

    Work with a Zillow partner agent

    Leverage their expertise and Zillow's premium Showcase listings to get your home seen by more buyers.

    Get started

    List with your own agent

    Get your home in front of millions of buyers by listing it on Zillow.

    Learn how to do it

    Sell it yourself

    Take full control of how buyers see your home on Zillow by listing For Sale by Owner (FSBO).

    List your home

    What's special

    Are you looking for a custom Payne & Payne built RETREAT? This five bedrooms 3.5 bath home with a six-car garage on a private 7.70-acre cul-de-sac lot that includes a one-acre pond, 40' X 20' in-ground heated pool, 9' x 9' hot tub,14'x 14' cedar tiki bar with concrete counters an outdoor bath. The inside is just stunning, including soaring ceilings in the open great room with wood-burning fireplace and beautiful views of the pool and pond. The features granite countertops, with granite built-in table and top of the line appliances. Additionally, located on the 1st floor, there is a formal dining room, walk-in pantry half bath, and laundry room. The 1st master suite includes an ensuite master bath, large walk-in closet with custom shelving with private entrance to the covered patio and pool. Escape up the spiral staircase to your loft office/ bonus room. The upstairs 21'x 20' bedroom features a luxurious bathroom with a large walk-in tiled shower, large walk-in closet, and private entrance. An additional three bedrooms with a full bath on the lower level. The family room includes an expansive wet bar and plenty of room for gaming, movie watching, and playing pool. There is an additional entrance from the garage to the family room. The garages are a car enthusiast dream, including an oversized three-car attached garage and a detached 36' x 24' garage with loft. The yard is meticulously maintained and has access to the Maple Highlands Trail.

    This property is off market, which means it's not currently listed for sale or rent on Zillow. This may be different from what's available on other websites or public sources.

    Facts & features

    Interior

    Bedrooms & bathrooms
    • Bedrooms: 5
    • Bathrooms: 4
    • Full bathrooms: 3
    • 1/2 bathrooms: 1
    Heating
    • Forced air, Gas
    Cooling
    • Central
    Appliances
    • Included: Dishwasher, Microwave, Range / Oven, Refrigerator
    Features
    • Basement: Partially finished
    • Has fireplace: Yes
    Interior area
    • Total interior livable area: 3,175 sqft

    Property

    Parking
    • Total spaces: 6
    • Parking features: Garage - Attached, Garage - Detached
    Features
    • Exterior features: Stone, Vinyl
    • Has spa: Yes
    • Has view: Yes
    • View description: Water
    • Has water view: Yes
    • Water view: Water
    Lot
    • Size: 7.26 Acres
    Details
    • Parcel number: 15102476

    Construction

    Type & style
    • Home type: SingleFamily
    • Architectural style: Conventional
    Materials
    • Roof: Asphalt
    Condition
    • Year built: 2011

    Community & neighborhood

    Location
    • Region: Chardon

    Other

    Other facts
    • Appliances Equipment: Dishwasher, Microwave, Range, Refrigerator, Water Softener, Whirlpool/Hot Tub, CO Detector, Security System, Sump Pump
    • Cooling Type: Central Air
    • Driveway: Paved
    • Exterior: Vinyl, Stone
    • Garage Features: Attached, Electric, Detached, Heated
    • Heating Type: Forced Air
    • Roof: Asphalt/Fiberglass
    • View Description: Water View
    • Water Sewer: Well, Septic
    • Heating Fuel: Gas
    • Basement Detail: Full, Finished
    • Exterior Features: Porch, Inground Pool
    • Style: Conventional
    • Occupant Type: Owner
    • Available Financing: Cash, Conventional
    • Contingent Type: Inspections
    • Year Built Exception: Actual YBT
    • State: Ohio
    • Sq Ft Above Source: Owner
    • Sq Ft Below Source: Owner
    • Geocode Source: PxPoint
    • Last Change Type: Under Contract NO Showings
    • Parcel Number: 15-102476
    • Legal Description: S/L 11 COPPERLEAF SUB

    Price history

    DateEventPrice
    6/26/2020Sold$758,500+5.4%$239/sqft
    Source: MLS Now #4186152 Report a problem
    6/19/2020Pending sale$719,900$227/sqft
    Source: RE/MAX Results #4186152 Report a problem
    5/5/2020Listed for sale$719,900$227/sqft
    Source: RE/MAX Results #4186152 Report a problem

    Public tax history

    YearProperty taxesTax assessment
    2025$10,598 -0.2%$221,800
    2024$10,615 +1.5%$221,800
    2023$10,462 -0.4%$221,800 +20.9%
    2022$10,500 +0.4%$183,470
    2021$10,456 -0.8%$183,470
    2020$10,536 -3.1%$183,470 +4.9%
    2019$10,872 +3.1%$174,970
    2018$10,540 +7.7%$174,970 +0.7%
    2017$9,783 +11.2%$173,740 +14%
    2016$8,795 +0%$152,400
    2015$8,791 +3.2%$152,400
    2014$8,520 -0.7%$152,400
    2013$8,580 +14.5%$152,400 +2.8%
    2012$7,490 $148,300

    Find assessor info on the county website

    Neighborhood: 44024

    Nearby schools

    GreatSchools rating
    Schools provided by the listing agent
    • District: Chardon LSD

    Source: The MLS. This data may not be complete. We recommend contacting the local school district to confirm school assignments for this home.

    Get a cash offer in 3 minutes
    Find out how much your home could sell for in as little as 3 minutes with a no-obligation cash offer.
    Estimated market value
    $984,000
    Get a cash offer in 3 minutes
    Find out how much your home could sell for in as little as 3 minutes with a no-obligation cash offer.
    Estimated market value
    $984,000