Skip main navigation
Contingent
  • $339,900

    11045 Daniel Trl, Mokena, IL 60448

    3beds
    1,300sqft
    : 
    $2,413/mo
    Get pre-qualified
    Single Family Residence
    Built in 1977
    7,840 Square Feet Lot
    $-- Zestimate®
    $261/sqft
    $-- HOA

    What's special

    Great yardOpen comfortable layoutUpdated kitchenSpacious front porchQuartz countertopsUpdated flooringStainless steel appliances
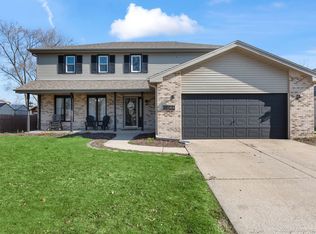
    Come see this well-maintained 3 bedroom, 2 bath split-level home in a convenient Mokena location! The main level offers an open, comfortable layout with an updated kitchen featuring stainless steel appliances, quartz countertops, attractive cabinetry, subway tile backsplash, and plenty of space for everyday living and entertaining. Both bathrooms have been tastefully updated, while updated flooring and light fixtures add a clean, modern feel throughout the home. Most windows were replaced in 2021, and additional improvements include a newer sump pump and ejector pump. Outside, enjoy a spacious front porch and a large, fully fenced backyard with a 6-foot privacy fence-perfect for relaxing, entertaining, pets, or simply enjoying some extra outdoor space. The oversized 2.5-car garage provides plenty of room for vehicles, storage, and more. Conveniently located near shopping, restaurants, Metra transportation, and major expressways including I-80, I-355, and I-55, making commuting throughout the southwest suburbs and Chicagoland easy. A move-in ready home offering updated finishes, a great yard, and a location that's hard to beat!
    --
    on Zillow
    |
    1,939
    views
    |
    180
    saves
    |

    Likely to sell faster than

    Zillow last checked:

    Listing updated:

    Listed by:

    Mike Kelly (708)321-0174,

    Crosstown Realtors Inc,

    Mollie Kelly 708-819-0465,

    Crosstown Realtors Inc

    Source: MRED as distributed by MLS GRID,MLS#: 12727102MLS Logo

      Facts & features

      Interior

      Bedrooms & bathrooms
      • Bedrooms: 3
      • Bathrooms: 2
      • Full bathrooms: 1
      • 1/2 bathrooms: 1
      Rooms
      • Room types: No additional rooms
      Primary bedroom
      • Features: Flooring (Carpet)
      • Level: Second
      • Area: 156 Square Feet
      • Dimensions: 13X12
      Bedroom 2
      • Features: Flooring (Carpet)
      • Level: Second
      • Area: 121 Square Feet
      • Dimensions: 11X11
      Bedroom 3
      • Features: Flooring (Carpet)
      • Level: Second
      • Area: 130 Square Feet
      • Dimensions: 13X10
      Dining room
      • Features: Flooring (Laminate)
      • Level: Main
      • Area: 88 Square Feet
      • Dimensions: 8X11
      Family room
      • Features: Flooring (Hardwood)
      • Level: Lower
      • Area: 315 Square Feet
      • Dimensions: 15X21
      Kitchen
      • Features: Kitchen (Galley, Pantry-Closet), Flooring (Hardwood)
      • Level: Main
      • Area: 132 Square Feet
      • Dimensions: 12X11
      Laundry
      • Features: Flooring (Carpet)
      • Level: Lower
      • Area: 104 Square Feet
      • Dimensions: 13X8
      Living room
      • Features: Flooring (Laminate)
      • Level: Main
      • Area: 204 Square Feet
      • Dimensions: 17X12
      Heating
      • Natural Gas
      Cooling
      • Central Air
      Appliances
      • Included: Range, Microwave, Dishwasher, Refrigerator, Washer, Dryer, Stainless Steel Appliance(s)
      Features
      • Flooring: Hardwood
      • Windows: Screens
      • Basement: Finished,Partial,Walk-Out Access
      Interior area
      • Total structure area: 0
      • Total interior livable area: 1,300 sqft

      Property

      Parking
      • Total spaces: 2.5
      • Parking features: Concrete, Garage Door Opener, Yes, Garage Owned, Detached, Garage
      • Garage spaces: 2.5
      • Has uncovered spaces: Yes
      Accessibility
      • Accessibility features: No Disability Access
      Features
      • Levels: Tri-Level
      • Patio & porch: Patio, Porch
      • Fencing: Fenced
      Lot
      • Size: 7,840 Square Feet
      • Dimensions: 80X140
      Details
      • Parcel number: 1909081120230000
      • Special conditions: None
      • Other equipment: Ceiling Fan(s)

      Construction

      Type & style
      • Home type: SingleFamily
      • Property subtype: Single Family Residence
      Materials
      • Brick
      • Foundation: Concrete Perimeter
      • Roof: Asphalt
      Condition
      • New construction: No
      • Year built: 1977
      • Major remodel year: 2018

      Utilities & green energy

      • Electric: Circuit Breakers
      • Sewer: Public Sewer
      • Water: Lake Michigan

      Community & HOA

      Community
      • Features: Park, Sidewalks, Street Lights, Street Paved
      HOA
      • Services included: None
      Location
      • Region: Mokena

      Financial & listing details

      • Price per square foot: $261/sqft
      • Tax assessed value: $354,864
      • Annual tax amount: $8,366
      • Date on market: 8/7/2026
      • Ownership: Fee Simple

        Estimated market value

        Not available

        Estimated sales range

        Not available

        Not available

        Price history

        DateEventPrice
        10/23/2018Sold$250,000-1.8%$192/sqft
        Source: MRED as distributed by MLS GRID #10084187 Report a problem
        9/25/2018Pending sale$254,500$196/sqft
        Source: HomeSmart Realty Group #10084187 Report a problem
        9/15/2018Price change$254,500-3.6%$196/sqft
        Source: HomeSmart Realty Group #10084187 Report a problem
        8/21/2018Price change$264,000-3.8%$203/sqft
        Source: HomeSmart Realty Group #10058359 Report a problem
        8/13/2018Listed for sale$274,500+65.8%$211/sqft
        Source: HomeSmart Realty Group #10050331 Report a problem
        8/3/2018Sold$165,600-12.4%$127/sqft
        Source: Public Record Report a problem
        10/8/2017Listing removed$189,000$145/sqft
        Source: Keller Williams Preferred Realty #09580833 Report a problem
        9/23/2017Price change$189,000-8.7%$145/sqft
        Source: Keller Williams Preferred Realty #09580833 Report a problem
        8/18/2017Price change$207,000-1.2%$159/sqft
        Source: Keller Williams Preferred Realty #09580833 Report a problem
        7/23/2017Price change$209,500-1.6%$161/sqft
        Source: Keller Williams Preferred Realty #09580833 Report a problem
        6/16/2017Price change$212,900-3.1%$164/sqft
        Source: Keller Williams Preferred Realty #09580833 Report a problem
        5/5/2017Price change$219,700-4.4%$169/sqft
        Source: Keller Williams Preferred Realty #09580833 Report a problem
        3/31/2017Listed for sale$229,900+14.9%$177/sqft
        Source: Keller Williams Preferred Rlty #09580833 Report a problem
        2/16/2017Listing removed$200,000$154/sqft
        Source: Coldwell Banker Honig-Bell #09381021 Report a problem
        1/15/2017Price change$200,000-2.2%$154/sqft
        Source: Coldwell Banker Honig-Bell #09381021 Report a problem
        12/30/2016Price change$204,505-4.7%$157/sqft
        Source: Coldwell Banker Honig-Bell #09381021 Report a problem
        12/2/2016Price change$214,505-4.5%$165/sqft
        Source: Coldwell Banker Honig-Bell #09381021 Report a problem
        11/5/2016Listed for sale$224,505+42.9%$173/sqft
        Source: Coldwell Banker Honig-Bell #09381021 Report a problem
        6/15/2011Sold$157,100-1.8%$121/sqft
        Source: MRED as distributed by MLS GRID #07798124 Report a problem
        5/1/2011Price change$159,900+171%$123/sqft
        Source: isNowListed.com Report a problem
        4/25/2011Price change$59,000-63.1%$45/sqft
        Source: Auction.com #C091563 Report a problem
        3/18/2011Price change$159,900-3%$123/sqft
        Source: RE/MAX Team 2000 Report a problem
        2/26/2011Price change$164,900-5.7%$127/sqft
        Source: RE/MAX Team 2000 Report a problem
        2/5/2011Price change$174,900-20.5%$135/sqft
        Source: RE/MAX Team 2000 Report a problem
        9/8/2010Price change$219,900-8.3%$169/sqft
        Source: RE/MAX Team 2000 Report a problem
        6/19/2010Listed for sale$239,900+4.1%$185/sqft
        Source: RE/MAX Team 2000 Report a problem
        12/9/2009Sold$230,468$177/sqft
        Source: Public Record Report a problem

        Public tax history

        YearProperty taxesTax assessment
        2024$8,366 +5.7%$118,288 +12%
        2023$7,916 +8%$105,642 +9.8%
        2022$7,332 +6.3%$96,222 +6.9%
        2021$6,899 +2.1%$90,019 +2.9%
        2020$6,754 +3.2%$87,482 +2.8%
        2019$6,543 +3.5%$85,140 +3%
        2018$6,324 +1.9%$82,692 +2.4%
        2017$6,207 +2.9%$80,762 +3.6%
        2016$6,031 +2.8%$77,993 +3.6%
        2015$5,866 $75,247 +0.7%
        2014$5,866 +2.2%$74,724 -1.3%
        2013$5,739 +0.3%$75,693 -5%
        2012$5,721 +1.8%$79,676 -5%
        2011$5,620 +5.1%$83,869 +5.5%
        2010$5,345 +11.7%$79,477 -2.4%
        2009$4,787 +7.9%$81,390 +4.1%
        2008$4,438 $78,192 +2.5%
        2007-- $76,285 +7.5%
        2006$4,095 +4.6%$70,963 +8.4%
        2005$3,915 +4.7%$65,452 +8%
        2004$3,740 +1.8%$60,604 +5.1%
        2003$3,675 +9.4%$57,652 +13.5%
        2002$3,361 0%$50,799 +1.9%
        2001$3,362 +4.2%$49,867 +4.7%
        2000$3,227 $47,606
        Find assessor info on the county website

        Monthly payment

        Est. payment

        Payment breakdown

        Explore the cost of this home by adjusting the details. Changes won't be saved.
        All calculations are estimates and provided by Zillow, Inc. for informational purposes only. Actual amounts may vary.
        HOA fees may include property taxes on listings classified as Co-Ops. Contact the listing agent and/or owner for fee details.
        See how much you could borrow to make a competitive offer.

        Climate risks

        Neighborhood: 60448

        Getting around

        53 / 100
        Somewhat Walkable
        38 / 100
        Somewhat Bikeable

        Nearby schools

        GreatSchools rating
        Schools provided by the listing agent
        • Elementary: Mokena Elementary School
        • Middle: Mokena Junior High School
        • High: Lincoln-Way East High School
        • District: 159

        Source: MRED as distributed by MLS GRID. This data may not be complete. We recommend contacting the local school district to confirm school assignments for this home.

        A local agent can set up tours, give advice and negotiate with sellers.

        Browse local experts

        Similar homes