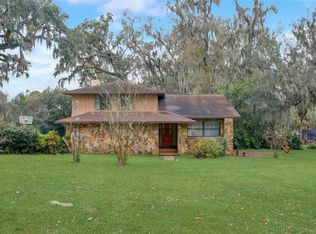
Escape to nearly 3 acres of pure Florida tranquility in this peaceful, rustic-style lakeside retreat offering 180 feet of sparkling water frontage, sweeping views, a 2024 roof, a 2025 AC, and a lush tropical landscape dotted with grand, mature shade trees. Though you’re just minutes from downtown Dade City, this 3 bedroom, 2 bath, 4 car garage property feels worlds away, your own private lakeside getaway. Step inside to a warm, welcoming layout where spacious, dedicated rooms flow easily from one to the next. The striking 24x15 living room is a true showpiece: rich wood paneling, wood-beam accents, a floor-to-ceiling stone fireplace with wood mantle, and quadruple recessed sliders that open wide to the screened porch and serene lake views. A passthrough window connects the living room to the kitchen and dining area, keeping the heart of the home connected. And what a kitchen it is- an dream for anyone who loves to cook. Joined seamlessly with the dining room for a genuine eat-in experience, it offers a gas range, refrigerator, dishwasher, generous prep and storage space, a built-in breakfast bar, and a convenient desk nook. A sliding door leads directly to the open deck overlooking the water, perfect for morning coffee or evening unwinding. Just off the kitchen, the garage and laundry access make daily routines effortless, from groceries to chores. The private bedroom wing features three comfortable bedrooms with plush carpeting and ceiling fans. A full guest bath with a tub/shower combo sits conveniently in the hallway. The primary suite stands out with a spacious walk-in closet and an ensuite bath complete with dual sinks and a walk-in shower. Outside, the possibilities are endless. Enjoy the open deck, screened porch, sprawling yard, or the dock that puts you right on the water. There’s an attached 2 car garage plus a detached 2 car garage, ideal for projects, storage, or extra enclosed parking. Spend your days soaking up sunshine, tinkering in the workshop spaces, heading into town for local events, or simply relaxing while the lake breeze drifts through the trees. This is the kind of place people dream about- private, peaceful, and filled with natural beauty. This is lakeside living at its best, schedule your private showing today!
Sold for $620,000
Zillow last checked:
Listing updated:
Bought with:
Lucy Ambrose, 3338977
PREMIER SOTHEBYS INTL REALTY
Source: Stellar MLS,MLS#: TB8469962 Originating MLS: Suncoast Tampa
Originating MLS: Suncoast Tampa
Price history
| Date | Event | Price |
|---|---|---|
| 9/30/2026 | Sold | $620,000-4.6%$352/sqft |
Source:  Stellar MLS #TB8469962 Report a problem Stellar MLS #TB8469962 Report a problem | ||
| 7/22/2026 | Pending sale | $649,900$369/sqft |
Source: Stellar MLS #TB8469962 Report a problem | ||
| 7/1/2026 | Price change | $649,900-3.7%$369/sqft |
Source: Stellar MLS #TB8469962 Report a problem | ||
| 5/21/2026 | Price change | $674,900-3.6%$383/sqft |
Source: Stellar MLS #TB8469962 Report a problem | ||
| 4/2/2026 | Price change | $699,900-4.8%$398/sqft |
Source: Stellar MLS #TB8469962 Report a problem | ||
| 3/11/2026 | Price change | $734,900-5.2%$418/sqft |
Source: Stellar MLS #TB8469962 Report a problem | ||
| 2/2/2026 | Listed for sale | $774,900$440/sqft |
Source: Stellar MLS #TB8469962 Report a problem | ||
Nearby homes
Get a cash offer in 3 minutes
Find out how much your home could sell for in as little as 3 minutes with a no-obligation cash offer.
Estimated market value
$607,900
