Step into this spacious ranch style condo offering over 2200 square feet of comfortable living with a finished basement that truly sets it apart. The main floor features a welcoming living room with fireplace, fresh interior paint, LVT wood inspired flooring, and two bedrooms including the primary suite with its own ¾ bath. A full bathroom serves the second bedroom and guests. The kitchen is open, clean, and ready to enjoy with an eating space and all appliances included. Downstairs, the finished basement doubles your living space with two additional bedrooms, a ¾ bath, and a second laundry area, giving plenty of flexibility. With laundry hookups on both levels, the layout works well for multi generational living, roommates, or even creating a private rental style setup. Outside, enjoy a covered porch that opens to a grassy common area, along with easy access to nearby greenbelt walking paths just steps from the door. The unit is south facing and tucked away from the alleys, giving it a quieter setting. An attached one car garage adds convenience, and additional parking is available within the community. The HOA makes low maintenance living easy by covering exterior upkeep, roof, grounds, sewer, water, trash, snow removal, and more, leaving you free to simply enjoy your home. Located near 110th and Huron, you’ll have quick access to parks, shopping, dining, and commuter routes. With a spacious main level, a full finished basement, and flexible living options, this condo is an excellent fit for first time buyers, downsizers, investors, or anyone looking for extra space in a well cared for community.
Sold for $390,000
$390,000
11045 Huron Street #604, Northglenn, CO 80234
4beds
2,241sqft
Condominium
Built in 1996
-- sqft lot
$439,900 Zestimate®
$174/sqft
$3,033 Estimated rent
Home value
$439,900
$414,000 - $466,000
$3,033/mo
Zestimate® history
Owner options
List your home for rent
$3,033/mo
Rent Zestimate®
Find your next renter with Zillow Rental Manager. Plus, with online applications, you can quickly screen prospective tenants – for free.
$3,033/mo
Rent Zestimate®
Refinance and save
$2,663/mo
Est. payment
Refinancing to a lower rate could help reduce your monthly payments and save thousands over the life of the loan.
$2,663/mo
Est. payment
Explore your selling options
Work with a Zillow partner agent
Leverage their expertise and Zillow's premium Showcase listings to get your home seen by more buyers.
Get startedList with your own agent
Get your home in front of millions of buyers by listing it on Zillow.
Learn how to do itSell it yourself
Take full control of how buyers see your home on Zillow by listing For Sale by Owner (FSBO).
List your homeWhat's special
Finished basementCovered porchEating spaceGrassy common areaLvt wood inspired flooringSecond laundry areaAttached one car garage
Zillow last checked:
Listing updated:
Listed by:
DeLUX Team 303-327-5898 deLUXteam@compass.com,
Compass - Denver,
Barbee Lux 303-885-9227,
Compass - Denver
Bought with:
Regina Ortega, 100101227
Ed Prather Real Estate
Source: REcolorado as distributed by MLS GRID,MLS#: 6389906
Facts & features
Interior
Bedrooms & bathrooms
- Bedrooms: 4
- Bathrooms: 3
- Full bathrooms: 1
- 3/4 bathrooms: 2
- Main level bathrooms: 2
- Main level bedrooms: 2
Bedroom
- Level: Main
- Area: 198 Square Feet
- Dimensions: 11 x 18
Bedroom
- Description: Egress Window
- Level: Basement
- Area: 108 Square Feet
- Dimensions: 9 x 12
Bedroom
- Description: Egress Window, Ceiling Fan
- Level: Basement
- Area: 180 Square Feet
- Dimensions: 12 x 15
Bathroom
- Description: Ensuite Bath For Primary Bedroom
- Level: Main
- Area: 50 Square Feet
- Dimensions: 5 x 10
Bathroom
- Description: Stackable Washer/Dryer In Closet
- Level: Main
- Area: 60 Square Feet
- Dimensions: 6 x 10
Bathroom
- Level: Basement
- Area: 81 Square Feet
- Dimensions: 9 x 9
Other
- Description: Ceiling Fan
- Level: Main
- Area: 169 Square Feet
- Dimensions: 13 x 13
Family room
- Description: Carpet
- Level: Basement
- Area: 247 Square Feet
- Dimensions: 13 x 19
Kitchen
- Description: Eating Space
- Level: Main
- Area: 176 Square Feet
- Dimensions: 11 x 16
Laundry
- Level: Basement
- Area: 84 Square Feet
- Dimensions: 7 x 12
Living room
- Description: Fireplace, Patio Access
- Level: Main
- Area: 345 Square Feet
- Dimensions: 15 x 23
Utility room
- Level: Basement
- Area: 121 Square Feet
- Dimensions: 11 x 11
Heating
- Forced Air, Natural Gas
Cooling
- Central Air
Appliances
- Included: Dishwasher, Gas Water Heater, Oven, Range, Refrigerator
- Laundry: In Unit
Features
- Flooring: Carpet, Laminate
- Windows: Double Pane Windows, Window Coverings
- Basement: Bath/Stubbed,Finished,Interior Entry
- Number of fireplaces: 1
- Fireplace features: Gas, Living Room
- Common walls with other units/homes: End Unit
Interior area
- Total structure area: 2,241
- Total interior livable area: 2,241 sqft
- Finished area above ground: 1,161
- Finished area below ground: 864
Property
Parking
- Total spaces: 1
- Parking features: Concrete
- Attached garage spaces: 1
Features
- Levels: One
- Stories: 1
- Entry location: Ground
- Patio & porch: Front Porch, Patio
Details
- Parcel number: R0108316
- Special conditions: Standard
Construction
Type & style
- Home type: Condo
- Architectural style: Contemporary
- Property subtype: Condominium
- Attached to another structure: Yes
Materials
- Frame
- Foundation: Slab
- Roof: Composition
Condition
- Updated/Remodeled
- Year built: 1996
Utilities & green energy
- Electric: 110V, 220 Volts
- Sewer: Public Sewer
- Water: Public
- Utilities for property: Cable Available, Electricity Connected, Natural Gas Connected, Phone Available
Community & HOA
Community
- Security: Carbon Monoxide Detector(s), Smoke Detector(s)
- Subdivision: Pinnacle Creek
HOA
- Has HOA: Yes
- Services included: Maintenance Grounds, Maintenance Structure, Road Maintenance, Sewer, Snow Removal, Trash, Water
- HOA fee: $325 monthly
- HOA name: Pinnacle Creek Owners Association
- HOA phone: 303-750-0994
Location
- Region: Northglenn
Financial & listing details
- Price per square foot: $174/sqft
- Tax assessed value: $404,000
- Annual tax amount: $2,124
- Date on market: 10/21/2025
- Listing terms: Cash,Conventional
- Exclusions: Personal Property
- Ownership: Estate
- Electric utility on property: Yes
Price history
| Date | Event | Price |
|---|---|---|
| 12/11/2025 | Sold | $390,000-1.3%$174/sqft |
Source:  REcolorado as distributed by MLS GRID #6389906 Report a problem REcolorado as distributed by MLS GRID #6389906 Report a problem | ||
| 11/12/2025 | Pending sale | $395,000$176/sqft |
Source: REcolorado as distributed by MLS GRID #6389906 Report a problem | ||
| 10/21/2025 | Listed for sale | $395,000$176/sqft |
Source: REcolorado as distributed by MLS GRID #6389906 Report a problem | ||
| 10/9/2025 | Listing removed | $395,000$176/sqft |
Source: REcolorado as distributed by MLS GRID #6389906 Report a problem | ||
| 9/29/2025 | Pending sale | $395,000$176/sqft |
Source: REcolorado as distributed by MLS GRID #6389906 Report a problem | ||
| 8/28/2025 | Listed for sale | $395,000+109%$176/sqft |
Source: REcolorado as distributed by MLS GRID #6389906 Report a problem | ||
| 5/12/2004 | Sold | $189,000+18.1%$84/sqft |
Source: Public Record Report a problem | ||
| 4/24/2001 | Sold | $160,000+38.4%$71/sqft |
Source: Public Record Report a problem | ||
| 12/16/1996 | Sold | $115,630$52/sqft |
Source: Public Record Report a problem | ||
Public tax history
| Year | Property taxes | Tax assessment |
|---|---|---|
| 2025 | $2,124 +0.9% | $25,260 -10.7% |
| 2024 | $2,105 +14.9% | $28,280 |
| 2023 | $1,832 -3.1% | $28,280 +31.8% |
| 2022 | $1,892 | $21,460 -2.8% |
| 2021 | -- | $22,080 -9.6% |
| 2020 | $2,190 | $24,420 -0.1% |
| 2019 | $2,190 +25.4% | $24,450 +19.2% |
| 2018 | $1,746 | $20,510 |
| 2017 | $1,746 | $20,510 +32.2% |
| 2016 | -- | $15,510 +99.9% |
| 2015 | $958 | $7,760 -25.9% |
| 2014 | -- | $10,470 |
| 2013 | -- | $10,470 -3.9% |
| 2012 | -- | $10,890 |
| 2011 | -- | $10,890 -0.2% |
| 2010 | -- | $10,910 |
| 2009 | -- | $10,910 -21.5% |
| 2008 | -- | $13,890 |
| 2007 | -- | $13,890 -1.9% |
| 2006 | -- | $14,160 |
| 2005 | -- | $14,160 +6.8% |
| 2004 | -- | $13,260 |
| 2003 | $1,599 +1.8% | $13,260 -7.4% |
| 2002 | $1,571 +16.9% | $14,320 +23% |
| 2001 | $1,344 | $11,640 |
Find assessor info on the county website
Neighborhood: 80234
Nearby homes
- $--2 bd2 ba2.2k sqft11045 Huron St #0, Denver, CO 80234Off Market

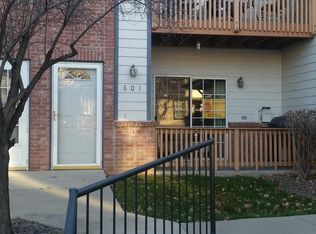
- $374,2002 bd2 ba2.2k sqft11045 Huron St UNIT 601, Northglenn, CO 80234Off Market
- $423,9004 bd3 ba2.2k sqft11045 Huron St UNIT 602, Northglenn, CO 80234Off Market

- $417,7003 bd3 ba2k sqft11045 Huron St UNIT 603, Northglenn, CO 80234Off Market
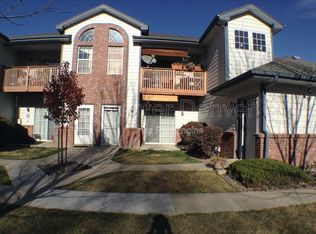
- $2,2952 bd2 ba1.5k sqft11045 Huron St UNIT 605, Northglenn, CO 80234For Rent
- $356,9002 bd2 ba1.5k sqft11045 Huron St UNIT 606, Northglenn, CO 80234Off Market
- $366,7002 bd2 ba1.5k sqft11045 Huron St UNIT 607, Northglenn, CO 80234Off Market
- $364,9002 bd2 ba1.5k sqft11045 Huron St UNIT 608, Northglenn, CO 80234Off Market
Nearby schools
GreatSchools rating
- 4/10Westview Elementary SchoolGrades: PK-5Distance: 0.6 mi
- 5/10Silver Hills Middle SchoolGrades: 6-8Distance: 1.8 mi
- 4/10Northglenn High SchoolGrades: 9-12Distance: 1.2 mi
Schools provided by the listing agent
- Elementary: Westview
- Middle: Silver Hills
- High: Northglenn
- District: Adams 12 5 Star Schl
Source: REcolorado as distributed by MLS GRID. This data may not be complete. We recommend contacting the local school district to confirm school assignments for this home.
Get a cash offer in 3 minutes
Find out how much your home could sell for in as little as 3 minutes with a no-obligation cash offer.
Estimated market value
$439,900
Get a cash offer in 3 minutes
Find out how much your home could sell for in as little as 3 minutes with a no-obligation cash offer.
Estimated market value
$439,900
- Colorado
- Adams County
- Northglenn
- 80234
- 11045 Huron Street Unit 604
Nearby cities
Nearby zip codes
Other Northglenn Topics
