FIVE CAR GARAGE! Yes, that was not a typo. It really has a FIVE CAR GARAGE! Configured as a traditional three car side-by-side, PLUS a tandem that extends two more spaces (57 ft length x 12 ft width on tandem side). Trust us...There isn’t a another home in the area like it. A perfect fit for car enthusiasts or for a spacious home gym plus plenty of room for storage AND vehicles. There are so many possibilities on how to utilize this space. And it already includes plugs for 220 VOLTS & has an air conditioner wall unit.
The original homeowner has taken great care of this home he built with an upgraded 30yr, CLASS 4, hail resistant roof; providing you savings on your insurance premium! Currently configured as a 3 bedroom plus a home office, you could easily convert to a 4th bedroom. The living room is cozy, located at the center of the home with a brick fireplace & gas logs. The primary bedroom, located at the back of the home, is private from the other rooms & has a nice Ensuite bath with two sinks, a garden tub, separate shower, plus a spacious, walk-in closet with custom hanging system.
Outdoors you’ll find a peaceful backyard space under the covered patio. There is a nice bricked storage area to one side & a double gate on the other in case you need to bring anything larger to the back. The elevated fence on the stone retaining wall adds additional privacy to the backyard.
This home is located in the Timber Creek High School feeder pattern in the highly acclaimed Keller ISD. Independence Elementary & Timber Creek High School are within 2 miles AND the Trinity Meadows Intermediate & Trinity Springs Middle are both within walking distance. Shopping, dining & entertainment abound in this thriving North Fort Worth community.
Sold
Price Unknown
11045 Kenny Dr, Fort Worth, TX 76244
3beds
1,841sqft
Single Family Residence
Built in 2011
7,579 Square Feet Lot
$384,200 Zestimate®
$--/sqft
$2,270 Estimated rent
Home value
$384,200
$361,000 - $411,000
$2,270/mo
Zestimate® history
Owner options
List your home for rent
$2,270/mo
Rent Zestimate®
Find your next renter with Zillow Rental Manager. Plus, with online applications, you can quickly screen prospective tenants – for free.
$2,270/mo
Rent Zestimate®
Refinance and save
$198/mo
Est. payment
Refinancing to a lower rate could help reduce your monthly payments and save thousands over the life of the loan.
$198/mo
Est. payment
Explore your selling options
Work with a Zillow partner agent
Leverage their expertise and Zillow's premium Showcase listings to get your home seen by more buyers.
Get startedList with your own agent
Get your home in front of millions of buyers by listing it on Zillow.
Learn how to do itSell it yourself
Take full control of how buyers see your home on Zillow by listing For Sale by Owner (FSBO).
List your homeWhat's special
Bricked storage areaTraditional three car side-by-sideSeparate showerGarden tub
Zillow last checked:
Listing updated:
Listed by:
Jessica Cotten 0716135,
Sugar Maple Homes, LLC 817-266-5776
Bought with:
Mark Wallis
RE/MAX DFW Associates IV
Source: NTREIS,MLS#: 20782204
Facts & features
Interior
Bedrooms & bathrooms
- Bedrooms: 3
- Bathrooms: 2
- Full bathrooms: 2
Primary bedroom
- Features: Ceiling Fan(s), En Suite Bathroom, Walk-In Closet(s)
- Level: First
- Dimensions: 15 x 13
Bedroom
- Features: Ceiling Fan(s), Split Bedrooms
- Level: First
- Dimensions: 12 x 10
Bedroom
- Features: Ceiling Fan(s), Split Bedrooms
- Level: First
- Dimensions: 12 x 10
Primary bathroom
- Features: Closet Cabinetry, Dual Sinks, En Suite Bathroom, Garden Tub/Roman Tub, Solid Surface Counters, Separate Shower
- Level: First
- Dimensions: 12 x 8
Breakfast room nook
- Features: Breakfast Bar, Ceiling Fan(s)
- Level: First
- Dimensions: 11 x 13
Kitchen
- Features: Breakfast Bar, Built-in Features, Pantry
- Level: First
- Dimensions: 12 x 10
Living room
- Features: Ceiling Fan(s), Fireplace
- Level: First
- Dimensions: 18 x 18
Office
- Features: Ceiling Fan(s), Other
- Level: First
- Dimensions: 12 x 10
Utility room
- Features: Pantry, Utility Room
- Level: First
- Dimensions: 8 x 8
Heating
- Central, Fireplace(s), Natural Gas
Cooling
- Central Air, Ceiling Fan(s), Electric
Appliances
- Included: Dishwasher, Disposal, Microwave
Features
- Double Vanity, Eat-in Kitchen, High Speed Internet, Walk-In Closet(s)
- Flooring: Carpet, Linoleum
- Windows: Window Coverings
- Has basement: No
- Number of fireplaces: 1
- Fireplace features: Family Room, Gas Log
Interior area
- Total interior livable area: 1,841 sqft
Property
Parking
- Total spaces: 5
- Parking features: Garage Faces Front, Garage, Inside Entrance, Other, Side By Side, Tandem
- Attached garage spaces: 5
Features
- Levels: One
- Stories: 1
- Patio & porch: Covered
- Pool features: None
- Fencing: Gate,Privacy,Wood
Lot
- Size: 7,579 Square Feet
- Features: Interior Lot, Subdivision, Sprinkler System, Few Trees
- Residential vegetation: Grassed
Details
- Parcel number: 41379306
Construction
Type & style
- Home type: SingleFamily
- Architectural style: Traditional,Detached
- Property subtype: Single Family Residence
Materials
- Brick
- Foundation: Slab
- Roof: Composition,Other,Shingle
Condition
- Year built: 2011
Utilities & green energy
- Sewer: Public Sewer
- Water: Public
- Utilities for property: Electricity Available, Natural Gas Available, Sewer Available, Separate Meters, Underground Utilities, Water Available
Community & HOA
Community
- Features: Sidewalks
- Subdivision: Big Bear Creek Meadows
HOA
- Has HOA: Yes
- Services included: Association Management, Maintenance Grounds
- HOA fee: $198 annually
- HOA name: Vision Communities
- HOA phone: 972-612-2303
Location
- Region: Fort Worth
Financial & listing details
- Tax assessed value: $367,675
- Annual tax amount: $8,790
- Date on market: 11/21/2024
- Cumulative days on market: 155 days
- Listing terms: Cash,Conventional,FHA,VA Loan
- Exclusions: Garage shelves, garage hooks. Refrigerator, clothes washer & dryer negotiable.
- Electric utility on property: Yes
Price history
| Date | Event | Price |
|---|---|---|
| 1/24/2025 | Sold | -- |
Source: NTREIS #20782204 Report a problem | ||
| 12/6/2024 | Contingent | $400,000$217/sqft |
Source: NTREIS #20782204 Report a problem | ||
| 11/21/2024 | Listed for sale | $400,000-11.1%$217/sqft |
Source: NTREIS #20782204 Report a problem | ||
| 9/30/2024 | Listing removed | $450,000$244/sqft |
Source: NTREIS #20692485 Report a problem | ||
| 8/3/2024 | Listed for sale | $450,000$244/sqft |
Source: NTREIS #20692485 Report a problem | ||
Public tax history
| Year | Property taxes | Tax assessment |
|---|---|---|
| 2025 | $1,480 -0.4% | $367,675 |
| 2024 | $1,487 -52.3% | $367,675 -3.1% |
| 2023 | $3,115 -2.4% | $379,547 +25.3% |
| 2022 | $3,190 +1.8% | $302,901 +17.6% |
| 2021 | $3,132 -0.1% | $257,577 -0.4% |
| 2020 | $3,135 +0.5% | $258,527 -0.4% |
| 2019 | $3,118 +1.7% | $259,476 +13.6% |
| 2018 | $3,067 +1.5% | $228,371 +5.8% |
| 2017 | $3,020 +1.3% | $215,944 -3.2% |
| 2016 | $2,983 -2.6% | $223,177 +15.3% |
| 2015 | $3,062 | $193,621 +22.2% |
| 2014 | $3,062 | $158,500 +11.8% |
| 2013 | -- | $141,800 -4.3% |
| 2012 | -- | $148,200 +103.6% |
| 2011 | -- | $72,800 +222.8% |
| 2010 | -- | $22,555 -24.8% |
| 2009 | -- | $30,000 |
Find assessor info on the county website
Neighborhood: Big Bear Creek Meadows
Nearby homes
- $342,500-- bd-- ba1.6k sqft11041 Kenny Dr, Fort Worth, TX 76244Off Market
- $180,867-- bd-- ba1.6k sqft11041 Kenny Dr, Fort Worth, TX 76244Off Market
- $389,4003 bd2 ba2.6k sqft11049 Kenny Dr, Fort Worth, TX 76244Off Market
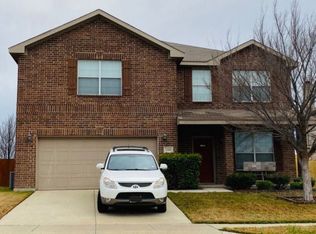
- $396,4004 bd2 ba2.1k sqft11008 Silver Falls Ct, Fort Worth, TX 76244Off Market
- $473,0004 bd3 ba3k sqft11012 Silver Falls Ct, Fort Worth, TX 76244Off Market
- $395,600-- bd-- ba2k sqft11004 Silver Falls Ct, Fort Worth, TX 76244Off Market
- $449,3004 bd4 ba3.3k sqft11101 Kenny Dr, Fort Worth, TX 76244Off Market
- $422,3003 bd2 ba2.2k sqft11016 Silver Falls Ct, Fort Worth, TX 76244Off Market
Nearby schools
GreatSchools rating
- 7/10Trinity Meadows Intermediate SchoolGrades: 5-6Distance: 0.6 mi
- 6/10Trinity Springs Middle SchoolGrades: 7-8Distance: 0.4 mi
- 6/10Timber Creek High SchoolGrades: 9-12Distance: 1.3 mi
Schools provided by the listing agent
- Elementary: Independence
- Middle: Trinity Springs
- High: Timber Creek
- District: Keller ISD
Source: NTREIS. This data may not be complete. We recommend contacting the local school district to confirm school assignments for this home.
Get a cash offer in 3 minutes
Find out how much your home could sell for in as little as 3 minutes with a no-obligation cash offer.
Estimated market value
$384,200
Get a cash offer in 3 minutes
Find out how much your home could sell for in as little as 3 minutes with a no-obligation cash offer.
Estimated market value
$384,200
- Texas
- Tarrant County
- Fort Worth
- 76244
- Big Bear Creek Meadows
- 11045 Kenny Dr
