Skip main navigation
Off market
  • $114,500

    11045 Landswalk Dr APT 123, Houston, TX 77099

    3beds
    1,426sqft
    Apartment
    Built in 2003
    -- sqft lot
    $114,500 Zestimate®
    $80/sqft
    $1,711 Estimated rent

    Home value

    $114,500

    $102,000 - $127,000

    $1,711/mo

    Zestimate® history
    Loading
    Loading...

    Owner options

    List your home for rent

    $1,711/mo

    Rent Zestimate®

    Find your next renter with Zillow Rental Manager. Plus, with online applications, you can quickly screen prospective tenants – for free.

    Learn more

    $1,711/mo

    Rent Zestimate®

    Refinance and save

    $651/mo

    Est. payment

    Refinancing to a lower rate could help reduce your monthly payments and save thousands over the life of the loan.

    See today's rates

    $651/mo

    Est. payment

    Explore your selling options

    Work with a Zillow partner agent

    Leverage their expertise and Zillow's premium Showcase listings to get your home seen by more buyers.

    Get started

    List with your own agent

    Get your home in front of millions of buyers by listing it on Zillow.

    Learn how to do it

    Sell it yourself

    Take full control of how buyers see your home on Zillow by listing For Sale by Owner (FSBO).

    List your home

    What's special

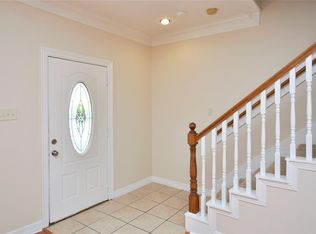
    Beautiful hand-scraped hardwood floorsOpen-concept floor planFormal dining roomAbundant natural lightStainless steel appliancesGranite countertopsSpa-inspired glamour bath

    Welcome to this stunning, move-in-ready home in one of Madison's most desirable neighborhoods. Designed with comfort and style in mind, this spacious residence features soaring ceilings, abundant natural light, and beautiful hand-scraped hardwood floors throughout the main living areas. The open-concept floor plan offers an inviting great room with a dramatic two-story ceiling and overlook from the upper level, creating an impressive space for relaxing or entertaining. A formal dining room provides the perfect setting for family gatherings and special occasions. The gourmet kitchen is equipped with granite countertops, a stylish tile backsplash, stainless steel appliances, ample cabinetry, and a convenient breakfast bar for casual dining. The private main-level owner's suite is a true retreat, complete with a cozy sitting area, spa-inspired glamour bath featuring a jetted soaking tub, separate shower, oversized walk-in closet, and direct access to the covered rear patio. The first floor also includes an additional bedroom and full bath, making it ideal for guests or a home office. Upstairs, you'll find two generously sized bedrooms, another full bathroom, and a large bonus room that can serve as a media room, playroom, home gym, or office. Additional features include whole-home audio wiring throughout most of the house, abundant storage, and a thoughtfully designed layout that offers both privacy and functionality. Conveniently located at 115 Woodmere Court, Madison, AL 35756, this exceptional home offers easy access to top-rated Madison schools, Redstone Arsenal, Huntsville International Airport, Toyota-Mazda Manufacturing, shopping, dining, and major highways. This is an outstanding opportunity to enjoy executive-style living in one of Madison's premier communities. Lease Terms: Minimum 12-month lease required. Security deposit equal to one month's rent. Tenant is responsible for all utilities and routine lawn maintenance. No smoking is permitted inside the home. Pets may be considered on a case-by-case basis with owner approval and an additional pet deposit. Applicants are subject to credit, background, employment, and rental history verification. ONLY SERIOUS INQUIRIES ARE APPRECIATED. MUST HAVE A GOOD CREDIT SCORE WITH MANDATORY BACKGROUND CHECK

    This property is off market, which means it's not currently listed for sale or rent on Zillow. This may be different from what's available on other websites or public sources.

    Zillow last checked:

    Listing updated:

    Source: Zillow Rentals

    Facts & features

    Interior

    Bedrooms & bathrooms
    • Bedrooms: 3
    • Bathrooms: 3
    • Full bathrooms: 3
    Rooms
    • Room types: Dining Room, Family Room, Master Bath
    Cooling
    • Air Conditioner, Ceiling Fan
    Appliances
    • Included: Dishwasher, Dryer, Microwave, Range Oven, Refrigerator, Washer
    • Laundry: In Unit
    Features
    • Ceiling Fan(s), Storage, Walk In Closet, Walk-In Closet(s)
    • Flooring: Hardwood
    • Furnished: Yes
    Interior area
    • Total interior livable area: 1,426 sqft

    Property

    Parking
    • Parking features: Off Street
    • Details: Contact manager
    Features
    • Exterior features: Balcony, Granite countertop, Guest parking, High-speed Internet Ready, Living room, No Utilities included in rent, Walk In Closet
    • Fencing: Fenced Yard
    Lot
    • Features: Near Public Transit
    Details
    • Parcel number: 1214440050004
    • Other equipment: Intercom

    Construction

    Type & style
    • Home type: Apartment
    • Property subtype: Apartment
    Condition
    • Year built: 2003

    Utilities & green energy

    • Utilities for property: Cable Available

    Community & HOA

    Community
    • Features: Gated, Playground
    • Security: Gated Community, Security System
    • Deposit fee: $2,900
    Location
    • Region: Houston

    Financial & listing details

    • Price per square foot: $80/sqft
    • Tax assessed value: $130,439
    • Annual tax amount: $1,305
    • Date on market: 7/8/2026
    • Date available: 07/20/2026
    • Lease term: 1 Year

    Price history

    DateEventPrice
    9/11/2017Listing removed$1,400$1/sqft
    Source: Zillow Rental Network Report a problem
    9/10/2017Price change$1,400+7.7%$1/sqft
    Source: Zillow Rental Network Report a problem
    8/24/2017Price change$1,300-7.1%$1/sqft
    Source: Sapphire Realty #19314784 Report a problem
    8/12/2017Price change$1,400+7.7%$1/sqft
    Source: Sapphire Realty #19314784 Report a problem
    7/26/2017Listed for rent$1,300$1/sqft
    Source: Owner #19314784 Report a problem
    12/10/2012Listing removed$88,600$62/sqft
    Source: Summit Properties BJMills #92459050 Report a problem
    6/22/2012Listed for sale$88,600$62/sqft
    Source: Summit Properties BJMills #92459050 Report a problem

    Public tax history

    YearProperty taxesTax assessment
    2025$1,305 +9.1%$130,439
    2024$1,196 +17.4%$130,439
    2023$1,019 -33%$130,439
    2022$1,519 $130,439 +42.5%
    2021-- $91,507
    2020$1,159 -1.4%$91,507
    2019$1,176 -46.3%$91,507
    2018$2,191 $91,507 +10.7%
    2017$2,191 +0.9%$82,686
    2016$2,172 +55.1%$82,686 +6.7%
    2015$1,401 $77,506 +46.9%
    2014$1,401 $52,778 -42.6%
    2013-- $91,944
    2012-- $91,944
    2011-- $91,944
    2010-- $91,944
    2009-- $91,944
    2008-- $91,944
    2007-- $91,944 +4.8%
    2006-- $87,754
    2005-- --
    Find assessor info on the county website

    Neighborhood: Alief

    Nearby schools

    GreatSchools rating
    Get a cash offer in 3 minutes
    Find out how much your home could sell for in as little as 3 minutes with a no-obligation cash offer.
    Estimated market value
    $114,500
    Get a cash offer in 3 minutes
    Find out how much your home could sell for in as little as 3 minutes with a no-obligation cash offer.
    Estimated market value
    $114,500