Skip main navigation
Sold for $259,000
  • $259,000

    11045 Pine St, Leesburg, FL 34788

    4beds
    1,416sqft
    Single Family Residence
    Built in 1993
    0.29 Acres Lot
    $259,000 Zestimate®
    $183/sqft
    $1,836 Estimated rent

    Home value

    $259,000

    $246,000 - $272,000

    $1,836/mo

    Zestimate® history
    Loading
    Loading...

    Owner options

    List your home for rent

    $1,836/mo

    Rent Zestimate®

    Find your next renter with Zillow Rental Manager. Plus, with online applications, you can quickly screen prospective tenants – for free.

    Learn more

    $1,836/mo

    Rent Zestimate®

    Refinance and save

    $1,738/mo

    Est. payment

    Refinancing to a lower rate could help reduce your monthly payments and save thousands over the life of the loan.

    See today's rates

    $1,738/mo

    Est. payment

    Explore your selling options

    Work with a Zillow partner agent

    Leverage their expertise and Zillow's premium Showcase listings to get your home seen by more buyers.

    Get started

    List with your own agent

    Get your home in front of millions of buyers by listing it on Zillow.

    Learn how to do it

    Sell it yourself

    Take full control of how buyers see your home on Zillow by listing For Sale by Owner (FSBO).

    List your home

    What's special

    Bright open split-floor planEnhanced curb appealOversized corner lotCeramic tile flooring throughout
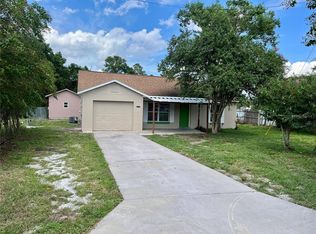
    Move-In Ready 4-Bedroom Home on Oversized Corner Lot – NO HOA! Welcome to this beautifully updated 4-bedroom, 2-bathroom block home located on a rare, oversized corner lot in a highly desirable school district—with NO HOA restrictions! With major upgrades already completed, this home offers the perfect blend of comfort, space, and peace of mind for today’s buyers. From the moment you arrive, you’ll notice the freshly painted interior and exterior, enhanced curb appeal, and a newly installed backyard fence creating a private outdoor retreat. The backyard even features a mature orange tree, adding charm and character while providing a peaceful space to relax or entertain. Step inside to discover a bright, open split-floor plan designed for both everyday living and entertaining. The spacious living room flows seamlessly into the dining area, creating a welcoming space perfect for gatherings with family and friends. Ceramic tile flooring throughout adds durability, style, and easy maintenance. The fully remodeled kitchen is a standout feature, offering brand-new countertops, cabinets doors, and drawers, along with all new appliances including a refrigerator, stove, microwave, and dishwasher giving you added confidence and value. Major system upgrades mean big savings and fewer worries for years to come, including: • Brand-new AC unit (late 2025) • New water heater (late 2025) • Roof replaced November 2017 • New electrical service recently installed The private master suite offers a relaxing retreat, while three additional bedrooms provide flexible space for family, guests, home offices, or hobbies. Step outside to your fully NEW fenced oversized backyard, perfect for pets, entertaining, gardening, or building the pool of your dreams. Located minutes from schools, shopping, parks, and entertainment, this home combines location, updates, and value—making it a rare opportunity in today’s market. Homes with this many upgrades, space, and NO HOA rarely stay available for long. Schedule your private showing today before it’s gone!

    Zillow last checked:

    Listing updated:

    Listed by:

    Joseph Wynkoop 407-496-1673,

    CHARLES RUTENBERG REALTY ORLANDO 407-622-2122

    Bought with:

    Jomar Bonano Lopez, 3237426

    ALLIANCE REALTY ENTERPRISES INC

    Source: Stellar MLS,MLS#: G5109139MLS LogoOriginating MLS: Orlando Regional

    Facts & features

    Interior

    Bedrooms & bathrooms
    • Bedrooms: 4
    • Bathrooms: 2
    • Full bathrooms: 2
    Rooms
    • Room types: Attic, Den/Library/Office, Family Room, Great Room, Utility Room, Storage Rooms
    Primary bedroom
    • Features: Walk-In Closet(s)
    • Level: First
    • Area: 196 Square Feet
    • Dimensions: 14x14
    Bedroom 2
    • Features: Built-in Closet
    • Level: First
    • Area: 144 Square Feet
    • Dimensions: 12x12
    Bedroom 3
    • Features: Built-in Closet
    • Level: First
    • Area: 144 Square Feet
    • Dimensions: 12x12
    Bedroom 4
    • Features: Walk-In Closet(s)
    • Level: First
    • Area: 210 Square Feet
    • Dimensions: 14x15
    Dining room
    • Level: First
    • Area: 100 Square Feet
    • Dimensions: 10x10
    Kitchen
    • Level: First
    • Area: 108 Square Feet
    • Dimensions: 12x9
    Living room
    • Level: First
    • Area: 225 Square Feet
    • Dimensions: 15x15
    Heating
    • Central, Electric
    Cooling
    • Central Air
    Appliances
    • Included: Dishwasher, Electric Water Heater, Microwave, Range, Refrigerator
    • Laundry: Electric Dryer Hookup, Inside, Laundry Room, Washer Hookup
    Features
    • Cathedral Ceiling(s), Ceiling Fan(s), High Ceilings, Thermostat, Vaulted Ceiling(s), Walk-In Closet(s)
    • Flooring: Ceramic Tile
    • Doors: Sliding Doors
    • Windows: Blinds
    • Has fireplace: No
    Interior area
    • Total structure area: 1,828
    • Total interior livable area: 1,416 sqft

    Property

    Parking
    • Parking features: None
    Features
    • Levels: One
    • Stories: 1
    • Patio & porch: Deck, Patio, Porch
    • Exterior features: Lighting, Other
    Lot
    • Size: 0.29 Acres
    • Features: Corner Lot, In County, Level
    • Residential vegetation: Oak Trees
    Details
    • Additional structures: Shed(s)
    • Parcel number: 121925050000G00800
    • Special conditions: None

    Construction

    Type & style
    • Home type: SingleFamily
    • Property subtype: Single Family Residence
    Materials
    • Block, Stucco
    • Foundation: Slab
    • Roof: Shingle
    Condition
    • New construction: No
    • Year built: 1993

    Utilities & green energy

    • Sewer: Septic Tank
    • Water: None
    • Utilities for property: Cable Available, Electricity Connected, Fire Hydrant, Public

    Community & HOA

    Community
    • Pet fee: $0 monthly
    • Subdivision: HILLTOP UNIT #2
    HOA
    • Has HOA: No
    Location
    • Region: Leesburg

    Financial & listing details

    • Price per square foot: $183/sqft
    • Tax assessed value: $119,619
    • Annual tax amount: $2,231
    • Date on market: 3/6/2026
    • Cumulative days on market: 56 days
    • Listing terms: Cash,Conventional,FHA,VA Loan
    • Ownership: Fee Simple
    • Total actual rent: 0
    • Electric utility on property: Yes
    • Road surface type: Paved

    Price history

    DateEventPrice
    5/22/2026Sold$259,000$183/sqft
    Source: Stellar MLS #G5109139 Report a problem
    5/5/2026Pending sale$259,000$183/sqft
    Source: Stellar MLS #G5109139 Report a problem
    4/16/2026Price change$259,000-7.2%$183/sqft
    Source: Stellar MLS #G5109139 Report a problem
    3/19/2026Price change$279,001+0%$197/sqft
    Source: Stellar MLS #G5109139 Report a problem
    3/14/2026Price change$279,000-6.7%$197/sqft
    Source: Stellar MLS #G5109139 Report a problem
    3/6/2026Listed for sale$299,000+106.2%$211/sqft
    Source: Stellar MLS #G5109139 Report a problem
    2/13/2016Sold$145,000+130.2%$102/sqft
    Source: Agent Provided Report a problem
    10/15/2012Sold$63,000-9.9%$44/sqft
    Source: Public Record Report a problem
    8/23/2012Price change$69,900-20.1%$49/sqft
    Source: CENTURY 21 Arrow Realty, Inc. #G4684779 Report a problem
    7/24/2012Price change$87,500-11.2%$62/sqft
    Source: CENTURY 21 Arrow Realty, Inc. #G4684779 Report a problem
    6/27/2012Price change$98,500-42.1%$70/sqft
    Source: CENTURY 21/ARROW REALTY, INC. #G4684779 Report a problem
    6/22/2012Listed for sale--
    Source: Homepath Report a problem
    4/12/2012Listing removed--
    Source: Homepath Report a problem
    4/6/2012Listed for sale--
    Source: Homepath Report a problem
    12/20/2006Sold$170,000+128.2%$120/sqft
    Source: Public Record Report a problem
    6/30/2000Sold$74,500+16.4%$53/sqft
    Source: Public Record Report a problem
    10/25/1994Sold$64,000$45/sqft
    Source: Public Record Report a problem

    Public tax history

    YearProperty taxesTax assessment
    2025$2,231 +7.1%$97,830 +10%
    2024$2,084 +15.3%$88,940 +10%
    2023$1,808 +15.7%$80,860 +10%
    2022$1,562 +15.1%$73,510 +10%
    2021$1,358 -2.1%$66,828 +10%
    2020$1,387 +13.3%$60,753 +10%
    2019$1,225 +7.7%$55,230 +7.8%
    2018$1,137 $51,230 +8.3%
    2017$1,137 +9.1%$47,310
    2016$1,043 -1.5%$47,310 +1.9%
    2015$1,058 -1.1%$46,447 +1.7%
    2014$1,070 +61.1%$45,663 +2.3%
    2013$664 -31.1%$44,643 -30.4%
    2012$964 -21.8%$64,121 -21.9%
    2011$1,232 -7.5%$82,061 -6.2%
    2010$1,332 +4.7%$87,497 -27.9%
    2009$1,272 -13.5%$121,273 -9.8%
    2008$1,471 -18.8%$134,460 -6.6%
    2007$1,812 +104.6%$143,964 +82.5%
    2006$886 +17.7%$78,876 +12.2%
    2005$752 +3.2%$70,298
    2004$729 +3.3%--
    2003$706 +17%$66,658 +6.8%
    2002$603 $62,430 0%
    2001$603 +4.2%$62,442 +3.5%
    2000$579 $60,341
    Find assessor info on the county website

    Neighborhood: 34788

    Nearby schools

    GreatSchools rating
    Schools provided by the listing agent
    • Elementary: Treadway Elem
    • Middle: Tavares Middle
    • High: Tavares High

    Source: Stellar MLS. This data may not be complete. We recommend contacting the local school district to confirm school assignments for this home.

    Get a cash offer in 3 minutes
    Find out how much your home could sell for in as little as 3 minutes with a no-obligation cash offer.
    Estimated market value
    $259,000
    Get a cash offer in 3 minutes
    Find out how much your home could sell for in as little as 3 minutes with a no-obligation cash offer.
    Estimated market value
    $259,000