Easy living in one of the west side's most lovable neighborhoods just a short jaunt to Summerlake Park, local amenities, coffee shops, and your favorite spots to eat. This single-level sweetheart checks all the boxes, including fresh paint, new flooring throughout, brand-new stainless appliances, vaulted ceilings, and natural light galore. The layout blends formal and casual spaces, perfect for everything from movie nights to dinner parties. The spacious primary suite is comfortable, light-filled, and thoughtfully designed with a walk-in closet and an ensuite bathroom featuring a walk-in shower offering space to relax and recharge. Step outside to a fully fenced yard with a large deck, perfect for hosting friends, gardening, or enjoying a quiet moment with a good book. Well maintained and full of potential, it’s the kind of place you can enjoy from day one and make your own over time. With quick access to main thoroughfares, this location makes commuting to wherever your adventures take you simple and stress-free. In Summerlake, neighbors wave, everything the heart desires is nearby, and life is good. Find yourself here!
Sold
$585,000
11045 SW Summer Lake Dr, Tigard, OR 97223
3beds
1,576sqft
Residential, Single Family Residence
Built in 1983
7,405 Square Feet Lot
$574,500 Zestimate®
$371/sqft
$2,792 Estimated rent
Home value
$574,500
$540,000 - $609,000
$2,792/mo
Zestimate® history
Owner options
List your home for rent
$2,792/mo
Rent Zestimate®
Find your next renter with Zillow Rental Manager. Plus, with online applications, you can quickly screen prospective tenants – for free.
$2,792/mo
Rent Zestimate®
Refinance and save
$3,759/mo
Est. payment
Refinancing to a lower rate could help reduce your monthly payments and save thousands over the life of the loan.
$3,759/mo
Est. payment
Explore your selling options
Work with a Zillow partner agent
Leverage their expertise and Zillow's premium Showcase listings to get your home seen by more buyers.
Get startedList with your own agent
Get your home in front of millions of buyers by listing it on Zillow.
Learn how to do itSell it yourself
Take full control of how buyers see your home on Zillow by listing For Sale by Owner (FSBO).
List your homeWhat's special
Fully fenced yardLarge deckFresh paintBrand-new stainless appliancesWalk-in closetWalk-in showerVaulted ceilings
Zillow last checked:
Listing updated:
Listed by:
Erin Primrose Erin@ErinPrimrose.com,
Real Broker
Bought with:
Floyd Stewart, 780303763
Berkshire Hathaway HomeServices NW Real Estate
Source: RMLS (OR),MLS#: 497821465
Facts & features
Interior
Bedrooms & bathrooms
- Bedrooms: 3
- Bathrooms: 2
- Full bathrooms: 2
- Main level bathrooms: 2
Rooms
- Room types: Bedroom 2, Bedroom 3, Dining Room, Family Room, Kitchen, Living Room, Primary Bedroom
Primary bedroom
- Features: Ensuite, Walkin Closet, Walkin Shower, Wallto Wall Carpet
- Level: Main
- Area: 168
- Dimensions: 12 x 14
Bedroom 2
- Features: Wallto Wall Carpet
- Level: Main
- Area: 110
- Dimensions: 11 x 10
Bedroom 3
- Features: Wallto Wall Carpet
- Level: Main
- Area: 100
- Dimensions: 10 x 10
Dining room
- Features: Vaulted Ceiling
- Level: Main
- Area: 110
- Dimensions: 10 x 11
Family room
- Features: Fireplace, Living Room Dining Room Combo, Wallto Wall Carpet
- Level: Main
- Area: 208
- Dimensions: 16 x 13
Kitchen
- Features: Bay Window, Dishwasher, Disposal, Eat Bar, Microwave
- Level: Main
- Area: 130
- Width: 13
Living room
- Features: Vaulted Ceiling
- Level: Main
- Area: 182
- Dimensions: 14 x 13
Heating
- Forced Air, Fireplace(s)
Cooling
- Central Air
Appliances
- Included: Dishwasher, Disposal, ENERGY STAR Qualified Appliances, Free-Standing Refrigerator, Microwave, Plumbed For Ice Maker, Gas Water Heater
- Laundry: Laundry Room
Features
- High Ceilings, Solar Tube(s), Vaulted Ceiling(s), Living Room Dining Room Combo, Eat Bar, Walk-In Closet(s), Walkin Shower
- Flooring: Hardwood, Laminate, Wall to Wall Carpet
- Windows: Vinyl Frames, Bay Window(s)
- Basement: Crawl Space
- Number of fireplaces: 1
- Fireplace features: Gas
Interior area
- Total structure area: 1,576
- Total interior livable area: 1,576 sqft
Property
Parking
- Total spaces: 2
- Parking features: Driveway, Garage Door Opener, Attached
- Attached garage spaces: 2
- Has uncovered spaces: Yes
Accessibility
- Accessibility features: Garage On Main, Ground Level, Main Floor Bedroom Bath, Minimal Steps, Natural Lighting, One Level, Utility Room On Main, Walkin Shower, Accessibility, Handicap Access
Features
- Levels: One
- Stories: 1
- Patio & porch: Deck
- Fencing: Fenced
Lot
- Size: 7,405 Square Feet
- Features: Level, SqFt 7000 to 9999
Details
- Parcel number: R1112897
Construction
Type & style
- Home type: SingleFamily
- Architectural style: Ranch
- Property subtype: Residential, Single Family Residence
Materials
- Cedar
- Foundation: Concrete Perimeter
- Roof: Composition
Condition
- Resale
- New construction: No
- Year built: 1983
Utilities & green energy
- Gas: Gas
- Sewer: Public Sewer
- Water: Public
- Utilities for property: Cable Connected
Community & HOA
Community
- Subdivision: Summer Lake
HOA
- Has HOA: Yes
- HOA fee: $166 annually
Location
- Region: Tigard
Financial & listing details
- Price per square foot: $371/sqft
- Tax assessed value: $548,990
- Annual tax amount: $5,410
- Date on market: 5/15/2025
- Cumulative days on market: 24 days
- Listing terms: Cash,Conventional,FHA,VA Loan
Price history
| Date | Event | Price |
|---|---|---|
| 7/3/2025 | Sold | $585,000+0.9%$371/sqft |
Source:  RMLS (OR) #497821465 Report a problem RMLS (OR) #497821465 Report a problem | ||
| 6/10/2025 | Pending sale | $579,900$368/sqft |
Source: RMLS (OR) #497821465 Report a problem | ||
| 6/4/2025 | Listed for sale | $579,900$368/sqft |
Source: RMLS (OR) #497821465 Report a problem | ||
| 5/21/2025 | Pending sale | $579,900$368/sqft |
Source: RMLS (OR) #497821465 Report a problem | ||
| 5/15/2025 | Listed for sale | $579,900+237.2%$368/sqft |
Source: RMLS (OR) #497821465 Report a problem | ||
| 8/24/1999 | Sold | $172,000$109/sqft |
Source: Public Record Report a problem | ||
Public tax history
| Year | Property taxes | Tax assessment |
|---|---|---|
| 2025 | $5,633 +4.1% | $309,520 +3% |
| 2024 | $5,410 +3.6% | $300,510 +3% |
| 2023 | $5,220 +2.5% | $291,760 +3% |
| 2022 | $5,091 +3.8% | $283,270 |
| 2021 | $4,906 +3.2% | -- |
| 2020 | $4,756 +5.2% | $267,010 +3% |
| 2019 | $4,522 +3.4% | $259,240 |
| 2018 | $4,374 | $259,240 +6.1% |
| 2017 | $4,374 +7.3% | $244,360 +3% |
| 2016 | $4,075 | $237,250 +3% |
| 2015 | $4,075 +3.9% | $230,340 +3% |
| 2014 | $3,923 +4.5% | $223,640 +3% |
| 2013 | $3,756 +12% | $217,130 +3% |
| 2012 | $3,353 +2.9% | $210,810 -21% |
| 2011 | $3,260 +4.3% | $266,930 -8.9% |
| 2010 | $3,125 +2.1% | $293,100 -4.8% |
| 2009 | $3,061 +6.9% | $307,870 -7.2% |
| 2008 | $2,863 +0.8% | $331,760 -2.9% |
| 2007 | $2,841 +11.9% | $341,550 +10.5% |
| 2006 | $2,538 -10.1% | $309,090 +26.7% |
| 2005 | $2,824 +12.2% | $243,960 +8.1% |
| 2004 | $2,517 -5.2% | $225,710 +7.1% |
| 2003 | $2,656 +10.5% | $210,780 +9.7% |
| 2002 | $2,404 +5.4% | $192,190 +2.5% |
| 2001 | $2,281 +10.9% | $187,420 -2.4% |
| 2000 | $2,057 | $192,050 |
Find assessor info on the county website
Neighborhood: Englewood Park
Nearby homes
- $757,7004 bd3 ba2k sqft11055 SW Summer Lake Dr, Tigard, OR 97223Off Market
- $587,7003 bd3 ba1.5k sqft11043 SW Summer Lake Dr, Tigard, OR 97223Off Market
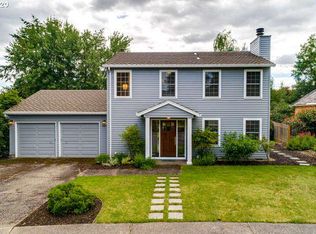
- $810,7003 bd3 ba2.3k sqft12825 SW Glacier Lily Cir, Tigard, OR 97223Off Market
- $652,4004 bd3 ba2.1k sqft12795 SW Glacier Lily Cir, Tigard, OR 97223Off Market
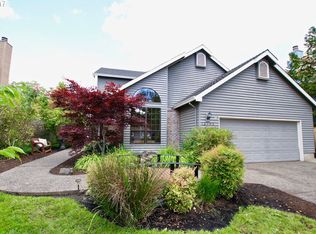
- $586,5003 bd2 ba1.6k sqft11065 SW Summer Lake Dr, Tigard, OR 97223Off Market
- $645,0003 bd2 ba1.9k sqft12855 SW Glacier Lily Cir, Portland, OR 97223Sold
- $680,6004 bd2 ba2.4k sqft11050 SW Summer Lake Dr, Tigard, OR 97223Off Market
- $836,5004 bd3 ba2.5k sqft12765 SW Glacier Lily Cir, Tigard, OR 97223Off Market
Nearby schools
GreatSchools rating
- 7/10Mckay Elementary SchoolGrades: PK-5Distance: 2.3 mi
- 5/10Conestoga Middle SchoolGrades: 6-8Distance: 0.6 mi
- 5/10Southridge High SchoolGrades: 9-12Distance: 0.7 mi
Schools provided by the listing agent
- Elementary: Mckay
- Middle: Conestoga
- High: Southridge
Source: RMLS (OR). This data may not be complete. We recommend contacting the local school district to confirm school assignments for this home.
Get a cash offer in 3 minutes
Find out how much your home could sell for in as little as 3 minutes with a no-obligation cash offer.
Estimated market value
$574,500
Get a cash offer in 3 minutes
Find out how much your home could sell for in as little as 3 minutes with a no-obligation cash offer.
Estimated market value
$574,500
- Oregon
- Washington County
- Tigard
- 97223
- Englewood Park
- 11045 SW Summer Lake Dr
Nearby cities
Nearby neighborhoods
Nearby zip codes
Other Tigard Topics
