Skip main navigation
Sold for $1,325,000
  • Listing Provided by: Craig Estates & Fine Propertie
    Bought with: Coldwell Banker Realty
    $1,325,000

    11045 Tamberly Ln, Tujunga, CA 91042

    4beds
    2,782sqft
    Single Family Residence
    Built in 2000
    0.37 Acres Lot
    $1,326,600 Zestimate®
    $476/sqft
    $5,901 Estimated rent

    Home value

    $1,326,600

    $1.21M - $1.46M

    $5,901/mo

    Zestimate® history
    Loading
    Loading...

    Owner options

    List your home for rent

    $5,901/mo

    Rent Zestimate®

    Find your next renter with Zillow Rental Manager. Plus, with online applications, you can quickly screen prospective tenants – for free.

    Learn more

    $5,901/mo

    Rent Zestimate®

    Refinance and save

    $8,738/mo

    Est. payment

    Refinancing to a lower rate could help reduce your monthly payments and save thousands over the life of the loan.

    See today's rates

    $8,738/mo

    Est. payment

    Explore your selling options

    Work with a Zillow partner agent

    Leverage their expertise and Zillow's premium Showcase listings to get your home seen by more buyers.

    Get started

    List with your own agent

    Get your home in front of millions of buyers by listing it on Zillow.

    Learn how to do it

    Sell it yourself

    Take full control of how buyers see your home on Zillow by listing For Sale by Owner (FSBO).

    List your home

    What's special

    Attached two car garageLarge yardTwo-story designDownstairs guest bathLarge walk-in closetSolar panels with batteryBreathtaking views
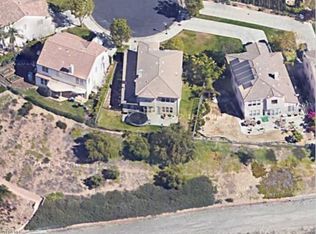

    Renaissance is perhaps one of Tujunga’s most surprising secrets - a pristine gated community with its own park, open space, and amazing views out over the Angeles National Golf Club. These Owners thoughtfully selected this special property within this development when it was built in 2000, preferring to be at the end of a quiet cul-de-sac with a large yard and breathtaking views. The two-story design is elegant throughout the four bedroom and three bath floor-plan of almost 2,800sf. The front entry opens to the formal living and dining rooms that are bathed in natural light. The bright kitchen is at the center of the home and opens directly to a large family room with a warm fireplace hearth. There is also a guest room down stairs that this Owner has used as a large home office with custom built-ins and a view over the rear grounds. Upstairs there are three large bedrooms, two baths, and another huge office space that could also flex as a guest bedroom as well. The primary is of course stunning with a huge primary bedroom, lovely primary bath with a large shower and soaking tub, and a large walk-in closet. The view at sunset from this primary suite is simply beautiful. There is also a large laundry room and a downstairs guest bath. The rear grounds are great for outdoor entertaining, gardening, and even offers the possibility of a future pool and spa. Just a few features include central air and heating, a concrete tile roof, solar panels with battery, a 200amp electrical panel, and an attached two car garage.

    Zillow last checked:

    Listing updated:

    Listing Provided by:

    Craig Farestveit DRE #00990645 craig@craigestates.com,

    Craig Estates & Fine Propertie

    Bought with:

    Ara Keshishian, DRE #01866459

    Coldwell Banker Realty

    Source: CRMLS,MLS#: GD26076342MLS LogoOriginating MLS: California Regional MLS

    Facts & features

    Interior

    Bedrooms & bathrooms
    • Bedrooms: 4
    • Bathrooms: 3
    • Full bathrooms: 3
    • Main level bathrooms: 1
    • Main level bedrooms: 1
    Primary bedroom
    • Features: Primary Suite
    Bedroom
    • Features: Bedroom on Main Level
    Bathroom
    • Features: Soaking Tub
    Other
    • Features: Dressing Area
    Heating
    • Central
    Cooling
    • Central Air
    Appliances
    • Included: Dishwasher, Refrigerator
    • Laundry: Inside, Laundry Room
    Features
    • Built-in Features, Separate/Formal Dining Room, Eat-in Kitchen, Open Floorplan, Bedroom on Main Level, Dressing Area, Primary Suite
    • Flooring: Carpet, See Remarks
    • Has fireplace: Yes
    • Fireplace features: Family Room
    • Common walls with other units/homes: No Common Walls
    Interior area
    • Total interior livable area: 2,782 sqft

    Property

    Parking
    • Total spaces: 2
    • Parking features: Garage
    • Attached garage spaces: 2
    Accessibility
    • Accessibility features: See Remarks
    Features
    • Levels: Two
    • Stories: 2
    • Entry location: 1
    • Patio & porch: Covered
    • Pool features: None
    • Spa features: None
    • Has view: Yes
    • View description: City Lights, Golf Course, Mountain(s)
    Lot
    • Size: 0.37 Acres
    • Features: Back Yard, Cul-De-Sac
    Details
    • Parcel number: 2552046019
    • Special conditions: Standard,Trust

    Construction

    Type & style
    • Home type: SingleFamily
    • Architectural style: Mediterranean
    • Property subtype: Single Family Residence
    Materials
    • Roof: See Remarks
    Condition
    • New construction: No
    • Year built: 2000

    Utilities & green energy

    • Electric: Photovoltaics Seller Owned
    • Sewer: Public Sewer
    • Water: Public
    • Utilities for property: See Remarks

    Community & neighborhood

    Security
    • Security features: Gated Community
    Community
    • Community features: Biking, Golf, Hiking, Gated
    Location
    • Region: Tujunga

    HOA & financial

    HOA
    • Has HOA: Yes
    • HOA fee: $340 monthly
    • Amenities included: Playground
    • Association name: Renaissance
    • Association phone: 818-240-6515

    Other

    Other facts
    • Listing terms: Cash,Cash to New Loan

    Price history

    DateEventPrice
    5/22/2026Sold$1,325,000+3.1%$476/sqft
    Source: CRMLS #GD26076342 Report a problem
    5/13/2026Pending sale$1,285,000$462/sqft
    Source: CRMLS #GD26076342 Report a problem
    4/24/2026Contingent$1,285,000$462/sqft
    Source: CRMLS #GD26076342 Report a problem
    4/14/2026Listed for sale$1,285,000+187.5%$462/sqft
    Source: CRMLS #GD26076342 Report a problem
    4/12/2001Sold$447,000$161/sqft
    Source: Public Record Report a problem

    Public tax history

    YearProperty taxesTax assessment
    2025$8,378 +1.5%$673,537 +2%
    2024$8,258 +1.9%$660,331 +2%
    2023$8,101 +4.8%$647,384 +2%
    2022$7,729 +1.4%$634,692 +2%
    2021$7,623 -0.9%$622,248 +1%
    2020$7,695 $615,869 +2%
    2019$7,695 +5.2%$603,794 +2%
    2018$7,315 $591,956 +2%
    2017$7,315 +2.2%$580,350 +2%
    2016$7,155 +2.6%$568,972 +1.5%
    2015$6,971 +1%$560,426 +2%
    2014$6,901 $549,449 +2.5%
    2012-- $536,242 +2%
    2011-- $525,729 +0.8%
    2010-- $521,801 -0.2%
    2009-- $523,041 +2%
    2008-- $512,787 +2%
    2007-- $502,733 +2%
    2006-- $492,877
    2005-- $492,877 +4%
    2004-- $473,740 +1.9%
    2003-- $465,058 +2%
    2002-- $455,940

    Find assessor info on the county website

    Neighborhood: Tujunga

    Nearby schools

    GreatSchools rating
    Get a cash offer in 3 minutes
    Find out how much your home could sell for in as little as 3 minutes with a no-obligation cash offer.
    Estimated market value
    $1,326,600
    Get a cash offer in 3 minutes
    Find out how much your home could sell for in as little as 3 minutes with a no-obligation cash offer.
    Estimated market value
    $1,326,600