At $150 a sq. ft, you can't beat it! This home everyone can enjoy plenty of space with comfortable living. This beautifully designed 4-bedroom, 3-bathroom home invites you into a world of sophistication and functionality. As you enter, a spacious and inviting foyer it sets the tone, leading you to the heart of the home. This home boasts 9-foot ceilings and a well-thought-out floorplan that strikes the perfect balance between style and practicality. The open-concept living area connects the living room, dining space, and kitchen, creating an ideal environment for both entertaining and daily living. The kitchen features sleek countertops, modern appliances, and ample cabinet space, making meal preparation a delightful experience open to the Great Room. Hosting gatherings in the generous dining area and creating lasting memories with family and friends. The cozy living room, with lots of natural light from large windows, provides a perfect space to unwind and enjoy breathtaking sunsets over the nearby pond. Step into the screened back porch, where you can savor peaceful moments, sip your morning coffee, or eat while watching the sunset right in front of you. The private master suite is a retreat within itself, complete with a luxurious master bathroom featuring two sinks, a soaking tub, and a separate shower. Three additional well-appointed bedrooms offer ample space for family, guests, or a home office, with one featuring its own bathroom. One of the property's highlights is the neighborhood pool. All the benefits of a pool with no hassle! Nestled in a highly desirable neighborhood that not only offers a fabulous interior but also provides convenient access to local amenities, parks, shopping, and dining. Don't miss the chance to make this exquisite house your home. Schedule a showing today and experience the lifestyle that awaits you
Sold for $450,000
$450,000
11046 Coues Dr, Pensacola, FL 32526
4beds
2,936sqft
Single Family Residence
Built in 2021
10,236 Square Feet Lot
$455,300 Zestimate®
$153/sqft
$2,813 Estimated rent
Home value
$455,300
$433,000 - $478,000
$2,813/mo
Zestimate® history
Owner options
List your home for rent
$2,813/mo
Rent Zestimate®
Find your next renter with Zillow Rental Manager. Plus, with online applications, you can quickly screen prospective tenants – for free.
$2,813/mo
Rent Zestimate®
Refinance and save
$3,706/mo
Est. payment
Refinancing to a lower rate could help reduce your monthly payments and save thousands over the life of the loan.
$3,706/mo
Est. payment
Explore your selling options
Work with a Zillow partner agent
Leverage their expertise and Zillow's premium Showcase listings to get your home seen by more buyers.
Get startedList with your own agent
Get your home in front of millions of buyers by listing it on Zillow.
Learn how to do itSell it yourself
Take full control of how buyers see your home on Zillow by listing For Sale by Owner (FSBO).
List your homeWhat's special
Modern appliancesScreened back porchLuxurious master bathroomSoaking tubPrivate master suiteLots of natural lightSleek countertops
Zillow last checked:
Listing updated:
Listed by:
Stacey Rising 850-206-9563,
Better Homes And Gardens Real Estate Main Street Properties,
Terri Steck 850-345-0297,
Better Homes And Gardens Real Estate Main Street Properties
Bought with:
Dawn Marino
Emerald Coast Realty Pros
Source: PAR,MLS#: 636804
Facts & features
Interior
Bedrooms & bathrooms
- Bedrooms: 4
- Bathrooms: 3
- Full bathrooms: 3
Rooms
- Room types: Office
Bedroom
- Level: First
- Area: 285.2
- Dimensions: 18.4 x 15.5
Bedroom 1
- Level: First
- Area: 126.54
- Dimensions: 11.4 x 11.1
Bedroom 2
- Level: First
- Area: 134.52
- Dimensions: 11.4 x 11.8
Bedroom 3
- Level: First
- Area: 126.54
- Dimensions: 11.4 x 11.1
Bathroom
- Level: First
- Area: 166.37
- Dimensions: 13.1 x 12.7
Dining room
- Level: First
- Area: 158.7
- Dimensions: 11.5 x 13.8
Kitchen
- Level: First
- Area: 215.46
- Dimensions: 12.6 x 17.1
Office
- Level: First
- Area: 158.7
- Dimensions: 11.5 x 13.8
Heating
- Heat Pump, Central
Cooling
- Heat Pump, Central Air, Ceiling Fan(s)
Appliances
- Included: Electric Water Heater, Built In Microwave, Dishwasher, Disposal
- Laundry: Inside, W/D Hookups
Features
- Ceiling Fan(s), Crown Molding, High Ceilings, High Speed Internet, Recessed Lighting
- Flooring: Tile
- Windows: Double Pane Windows, Storm Window(s), Shutters
- Has basement: No
Interior area
- Total structure area: 2,936
- Total interior livable area: 2,936 sqft
Property
Parking
- Total spaces: 2
- Parking features: 2 Car Garage, Garage Door Opener
- Garage spaces: 2
Features
- Levels: One
- Stories: 1
- Patio & porch: Covered, Porch
- Pool features: None
Lot
- Size: 10,236 Square Feet
- Features: Interior Lot
Details
- Parcel number: 331n311501011001
- Zoning description: Res Single
Construction
Type & style
- Home type: SingleFamily
- Architectural style: Craftsman
- Property subtype: Single Family Residence
Materials
- Frame
- Foundation: Slab
- Roof: Shingle
Condition
- Resale
- New construction: No
- Year built: 2021
Utilities & green energy
- Electric: Circuit Breakers, Copper Wiring
- Sewer: Public Sewer
- Water: Public
- Utilities for property: Cable Available
Green energy
- Energy efficient items: Insulated Walls
Community & HOA
Community
- Security: Smoke Detector(s)
- Subdivision: Preserve At Deer Run
HOA
- Has HOA: Yes
- Services included: None
- HOA fee: $750 annually
Location
- Region: Pensacola
Financial & listing details
- Price per square foot: $153/sqft
- Tax assessed value: $352,040
- Annual tax amount: $4,153
- Price range: $450K - $450K
- Date on market: 11/23/2023
- Cumulative days on market: 124 days
- Road surface type: Paved
Price history
| Date | Event | Price |
|---|---|---|
| 2/29/2024 | Sold | $450,000$153/sqft |
Source:  PAR #636804 Report a problem PAR #636804 Report a problem | ||
| 1/13/2024 | Pending sale | $450,000$153/sqft |
Source: PAR #636804 Report a problem | ||
| 12/16/2023 | Listed for sale | $450,000$153/sqft |
Source: PAR #636804 Report a problem | ||
| 11/27/2023 | Pending sale | $450,000$153/sqft |
Source: PAR #636804 Report a problem | ||
| 11/23/2023 | Listed for sale | $450,000$153/sqft |
Source: PAR #636804 Report a problem | ||
| 11/13/2023 | Listing removed | -- |
Source: PAR #631638 Report a problem | ||
| 10/28/2023 | Price change | $450,000-5.3%$153/sqft |
Source: PAR #631638 Report a problem | ||
| 9/18/2023 | Price change | $475,000-3%$162/sqft |
Source: PAR #631638 Report a problem | ||
| 9/1/2023 | Price change | $489,750-0.1%$167/sqft |
Source: PAR #631638 Report a problem | ||
| 8/20/2023 | Price change | $490,000-2%$167/sqft |
Source: PAR #631638 Report a problem | ||
| 8/13/2023 | Listed for sale | $500,000+26.1%$170/sqft |
Source: PAR #631638 Report a problem | ||
| 6/2/2021 | Sold | $396,650+0.6%$135/sqft |
Source: PAR #585634 Report a problem | ||
| 3/3/2021 | Listed for sale | $394,150$134/sqft |
Source: PAR #585634 Report a problem | ||
Public tax history
| Year | Property taxes | Tax assessment |
|---|---|---|
| 2024 | $4,153 -10.5% | $352,040 -10% |
| 2023 | $4,638 -4% | $391,048 +11.3% |
| 2022 | $4,833 +897.2% | $351,406 +904% |
| 2021 | $485 | $35,000 |
Find assessor info on the county website
Neighborhood: 32526
Nearby homes
- $360,0004 bd3 ba2.3k sqft11042 Coues Dr, Pensacola, FL 32526Sold

- $412,400-- bd11 ba2.3k sqft11050 Coues Dr, Pensacola, FL 32526Off Market
- $444,900-- bd11 ba2.2k sqft11038 Coues Dr, Pensacola, FL 32526Off Market
- $377,0004 bd2 ba2.3k sqft3910 James Stovall St, Pensacola, FL 32526Sold
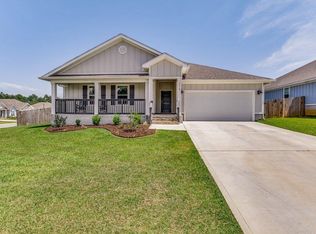
- $516,700-- bd11 ba2.8k sqft11054 Coues Dr, Pensacola, FL 32526Off Market
- $395,300-- bd11 ba2.6k sqft3905 James Stovall St, Pensacola, FL 32526Off Market
- $380,7005 bd3 ba2.3k sqft3906 James Stovall St, Pensacola, FL 32526Off Market
- $446,800-- bd11 ba2.9k sqft11034 Coues Dr, Pensacola, FL 32526Off Market
Nearby schools
GreatSchools rating
- 9/10KINGSFIELD ELEMENTARY SCHOOLGrades: PK-5Distance: 3.6 mi
- 5/10Beulah Middle SchoolGrades: 6-8Distance: 2 mi
- 5/10J. M. Tate Senior High SchoolGrades: 9-12Distance: 5.8 mi
Schools provided by the listing agent
- Elementary: Kingsfield Elementary
- Middle: BEULAH
- High: Tate
Source: PAR. This data may not be complete. We recommend contacting the local school district to confirm school assignments for this home.


Get pre-qualified for a loan
At Zillow Home Loans, we can pre-qualify you in as little as 5 minutes with no impact to your credit score.An equal housing lender. NMLS #10287.
Sell for more on Zillow
Get a Zillow Showcase℠ listing at no additional cost and you could sell for .
$455,300
2% more
+$9,106
With Zillow Showcase(estimated)
$464,406
- Florida
- Escambia County
- Pensacola
- 32526
- 11046 Coues Dr
Nearby cities
Nearby neighborhoods
Nearby zip codes
Other Pensacola Topics
