**Interior pics coming tomorrow but the interior shows extremely well** Experience the Ultimate Lake Linganore Lifestyle! Discover this exceptional home in the sought-after Westwinds Community, perfectly maintained by its original owners and in absolute move-in condition. Backing to serene woods with peaceful creek views, this property offers an expansive outdoor living space with extensive hardscaping ideal for entertaining or relaxing in nature. With three finished levels, there’s room for everyone to live and grow in style. Recent updates make this home move-in ready! Enjoy fresh new carpet throughout, stylish vinyl flooring in the basement, and fresh paint inside and out. The kitchen was beautifully remodeled in 2020 with upgraded cabinetry, farmhouse sink, modern countertops, a sleek backsplash, updated fixtures, custom lighting, and a smart appliance layout. Hot Water Heater 2024. The HVAC system was recently replaced, giving you peace of mind with efficient heating and cooling. The exterior of this home has been beautifully enhanced for both style and function. A refreshed landscape design showcases new plantings and mulch beds, creating inviting curb appeal. Exceptional hardscape upgrades feature a stunning new patio, walkways, retaining walls, and a cozy fire pit perfect for entertaining or relaxing evenings outdoors. A brand new composite deck with modern drink rails and a covered patio area further elevate the outdoor living experience But what truly sets this home apart is the extensive upgrades and hardscaping the current owners have completed over the past few years. Just move right in! This vibrant community offers something for everyone: Private lakes perfect for kayaking, fishing, and paddleboarding...four outdoor swimming pools for summer fun...beach access for relaxing weekends by the water...Tennis and basketball courts, plus scenic hiking and biking trails. Year-round community events that bring neighbors together. Residents also enjoy top-rated schools including Blue Heron Elementary, New Market Middle, and Linganore High School, with Historic Downtown Frederick only seven miles away. Come see for yourself why Lake Linganore is considered one of the most scenic and active communities in Maryland and start living the lifestyle you’ve been dreaming about!
Sold for $765,000
$765,000
11046 Country Club Rd, New Market, MD 21774
4beds
3,072sqft
Single Family Residence
Built in 2005
8,048 Square Feet Lot
$765,200 Zestimate®
$249/sqft
$3,752 Estimated rent
Home value
$765,200
$712,000 - $826,000
$3,752/mo
Zestimate® history
Owner options
List your home for rent
$3,752/mo
Rent Zestimate®
Find your next renter with Zillow Rental Manager. Plus, with online applications, you can quickly screen prospective tenants – for free.
$3,752/mo
Rent Zestimate®
Refinance and save
$4,889/mo
Est. payment
Refinancing to a lower rate could help reduce your monthly payments and save thousands over the life of the loan.
$4,889/mo
Est. payment
Explore your selling options
Work with a Zillow partner agent
Leverage their expertise and Zillow's premium Showcase listings to get your home seen by more buyers.
Get startedList with your own agent
Get your home in front of millions of buyers by listing it on Zillow.
Learn how to do itSell it yourself
Take full control of how buyers see your home on Zillow by listing For Sale by Owner (FSBO).
List your homeWhat's special
Refreshed landscape designBacking to serene woodsSleek backsplashUpdated fixturesPeaceful creek viewsCovered patio areaModern drink rails
Zillow last checked:
Listing updated:
Listed by:
Aaron Marsh 240-674-3227,
Marsh Realty
Bought with:
ABENA APPIAH-NUAMAH, 681689
Compass
Source: Bright MLS,MLS#: MDFR2070512
Facts & features
Interior
Bedrooms & bathrooms
- Bedrooms: 4
- Bathrooms: 4
- Full bathrooms: 3
- 1/2 bathrooms: 1
- Main level bathrooms: 1
Rooms
- Room types: Living Room, Dining Room, Primary Bedroom, Bedroom 2, Bedroom 3, Bedroom 4, Kitchen, Game Room, Family Room, Basement, Foyer, Breakfast Room, Sun/Florida Room, Great Room, Laundry, Loft, Other, Storage Room, Utility Room, Attic
Primary bedroom
- Features: Flooring - Carpet
- Level: Upper
Bedroom 2
- Features: Flooring - Carpet
- Level: Upper
Bedroom 3
- Features: Flooring - Carpet
- Level: Upper
Bedroom 4
- Features: Flooring - Carpet
- Level: Upper
Other
- Level: Unspecified
Basement
- Features: Flooring - Other
- Level: Lower
Breakfast room
- Features: Flooring - Ceramic Tile
- Level: Main
Dining room
- Features: Flooring - HardWood
- Level: Main
Family room
- Features: Flooring - Carpet, Fireplace - Gas
- Level: Main
Foyer
- Features: Flooring - HardWood
- Level: Main
Game room
- Level: Unspecified
Great room
- Level: Unspecified
Kitchen
- Features: Flooring - Ceramic Tile
- Level: Main
Laundry
- Level: Unspecified
Living room
- Features: Flooring - HardWood
- Level: Main
Loft
- Level: Unspecified
Mud room
- Level: Unspecified
Other
- Features: Flooring - Carpet
- Level: Main
Storage room
- Level: Unspecified
Other
- Level: Unspecified
Utility room
- Level: Unspecified
Heating
- Forced Air, Heat Pump, Natural Gas
Cooling
- Central Air, Electric
Appliances
- Included: Central Vacuum, Dishwasher, Disposal, Dryer, Exhaust Fan, Ice Maker, Microwave, Oven/Range - Gas, Refrigerator, Washer, Electric Water Heater
- Laundry: Washer/Dryer Hookups Only, Laundry Room, Mud Room
Features
- Attic, Family Room Off Kitchen, Breakfast Area, Kitchen - Country, Kitchen Island, Kitchen - Table Space, Dining Area, Chair Railings, Crown Molding, Primary Bath(s), Open Floorplan, 2 Story Ceilings, 9'+ Ceilings, Dry Wall, Tray Ceiling(s), Vaulted Ceiling(s)
- Flooring: Wood
- Doors: French Doors, Insulated, Six Panel
- Windows: Bay/Bow, Double Pane Windows, Insulated Windows, Wood Frames, Window Treatments
- Basement: Connecting Stairway,Exterior Entry,Rear Entrance,Full,Finished,Heated,Improved,Sump Pump,Shelving,Walk-Out Access,Windows
- Number of fireplaces: 1
Interior area
- Total structure area: 3,670
- Total interior livable area: 3,072 sqft
- Finished area above ground: 2,478
- Finished area below ground: 594
Property
Parking
- Total spaces: 2
- Parking features: Covered, Inside Entrance, Attached
- Attached garage spaces: 2
Accessibility
- Accessibility features: Other
Features
- Levels: Three
- Stories: 3
- Patio & porch: Deck, Patio, Porch
- Exterior features: Bump-outs, Sidewalks, Extensive Hardscape
- Pool features: None
- Has view: Yes
- View description: Trees/Woods, Street, Creek/Stream
- Has water view: Yes
- Water view: Creek/Stream
Lot
- Size: 8,048 Square Feet
- Features: Backs to Trees, Backs - Open Common Area, Landscaped
Details
- Additional structures: Above Grade, Below Grade
- Parcel number: 1127545955
- Zoning: PUD
- Special conditions: Standard
Construction
Type & style
- Home type: SingleFamily
- Architectural style: Colonial
- Property subtype: Single Family Residence
Materials
- Brick, Brick Front, Vinyl Siding
- Foundation: Block
- Roof: Asphalt
Condition
- New construction: No
- Year built: 2005
Utilities & green energy
- Electric: 200+ Amp Service
- Sewer: Public Sewer
- Water: Public
Community & HOA
Community
- Subdivision: Westwinds
HOA
- Has HOA: Yes
- Amenities included: Bike Trail, Common Grounds, Golf Club, Putting Green, Baseball Field, Basketball Court, Beach Access, Lake, Jogging Path, Non-Lake Recreational Area, Picnic Area, Pool, Soccer Field, Tot Lots/Playground, Tennis Court(s), Volleyball Courts, Water/Lake Privileges
- Services included: Common Area Maintenance, Reserve Funds
- HOA fee: $159 quarterly
- HOA name: WESTWINDS
Location
- Region: New Market
Financial & listing details
- Price per square foot: $249/sqft
- Tax assessed value: $536,367
- Annual tax amount: $6,642
- Date on market: 10/10/2025
- Listing agreement: Exclusive Right To Sell
- Listing terms: Conventional,FHA,Cash,VA Loan
- Ownership: Fee Simple
Price history
| Date | Event | Price |
|---|---|---|
| 11/28/2025 | Sold | $765,000$249/sqft |
Source:  Bright MLS #MDFR2070512 Report a problem Bright MLS #MDFR2070512 Report a problem | ||
| 10/13/2025 | Contingent | $765,000$249/sqft |
Source: Bright MLS #MDFR2070512 Report a problem | ||
| 10/10/2025 | Listed for sale | $765,000+41.7%$249/sqft |
Source: Bright MLS #MDFR2070512 Report a problem | ||
| 5/4/2008 | Listing removed | $540,000$176/sqft |
Source: NCI #FR6470398 Report a problem | ||
| 2/1/2008 | Listed for sale | $540,000+22.8%$176/sqft |
Source: NCI #FR6470398 Report a problem | ||
| 6/27/2005 | Sold | $439,840$143/sqft |
Source: Public Record Report a problem | ||
Public tax history
| Year | Property taxes | Tax assessment |
|---|---|---|
| 2025 | $6,642 +10% | $536,367 +8.5% |
| 2024 | $6,039 +9.4% | $494,200 +5% |
| 2023 | $5,519 +5.2% | $470,867 -4.7% |
| 2022 | $5,245 +5.5% | $494,200 +16.5% |
| 2021 | $4,972 +1.9% | $424,200 |
| 2020 | $4,880 +1.9% | -- |
| 2019 | $4,789 +1.9% | $424,200 +5.8% |
| 2018 | $4,697 | $400,800 |
| 2017 | $4,697 +7.3% | $400,800 +4.6% |
| 2016 | $4,379 | $383,067 +2.4% |
| 2015 | $4,379 | $374,200 +0.5% |
| 2014 | $4,379 | $372,200 +0.5% |
| 2013 | -- | $370,200 +0.5% |
| 2012 | -- | $368,200 |
| 2011 | -- | $368,200 |
| 2010 | -- | $368,200 -31.2% |
| 2009 | -- | $535,480 +11.8% |
| 2008 | -- | $478,796 +13.4% |
| 2007 | -- | $422,113 +15.5% |
| 2006 | -- | $365,430 +2.4% |
| 2005 | -- | $356,796 +756.7% |
| 2004 | -- | $41,646 +68.2% |
| 2003 | -- | $24,760 |
| 2002 | -- | $24,760 |
| 2001 | -- | $24,760 |
Find assessor info on the county website
Neighborhood: 21774
Nearby homes
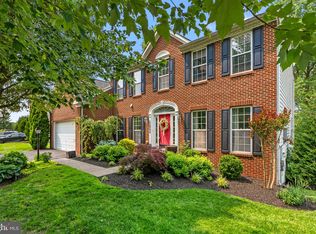
- $780,0005 bd4 ba4.4k sqft11044 Country Club Rd, New Market, MD 21774Sold
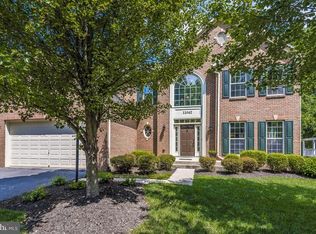
- $671,7004 bd4 ba2.6k sqft11042 Country Club Rd, New Market, MD 21774Off Market
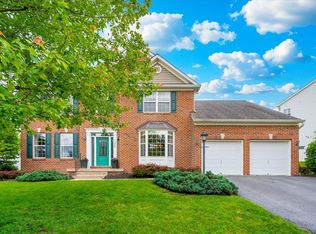
- $793,5005 bd4 ba4.5k sqft11050 Sanandrew Dr, New Market, MD 21774Off Market
- $787,9004 bd3 ba4.5k sqft11050 San Andrew Dr, New Market, MD 21774Off Market
- $732,4005 bd4 ba3.1k sqft11043 Sanandrew Dr, New Market, MD 21774Off Market
- $754,3004 bd3 ba3.4k sqft11040 Country Club Rd, New Market, MD 21774Off Market
- $664,1005 bd3 ba2.6k sqft11052 Sanandrew Dr, New Market, MD 21774Off Market
- $603,5005 bd2 ba-- sqft11052 San Andrew Dr, New Market, MD 21774Off Market
Nearby schools
GreatSchools rating
- 7/10Blue Heron ElementaryGrades: PK-5Distance: 0.8 mi
- 8/10New Market Middle SchoolGrades: 6-8Distance: 2.8 mi
- 7/10Linganore High SchoolGrades: 9-12Distance: 2.1 mi
Schools provided by the listing agent
- Elementary: Blue Heron
- Middle: New Market
- High: Linganore
- District: Frederick County Public Schools
Source: Bright MLS. This data may not be complete. We recommend contacting the local school district to confirm school assignments for this home.
Get a cash offer in 3 minutes
Find out how much your home could sell for in as little as 3 minutes with a no-obligation cash offer.
Estimated market value
$765,200
Get a cash offer in 3 minutes
Find out how much your home could sell for in as little as 3 minutes with a no-obligation cash offer.
Estimated market value
$765,200
- Maryland
- Frederick County
- New Market
- 21774
- 11046 Country Club Rd
Nearby cities
Nearby zip codes
Other New Market Topics
