Skip main navigation
Closed
  • $360,000

    11046 S Ewing Ave, Chicago, IL 60617

    3beds
    1,200sqft
    Single Family Residence
    Built in 1965
    3,528.36 Square Feet Lot
    $361,400 Zestimate®
    $300/sqft
    $2,162 Estimated rent

    Home value

    $361,400

    $329,000 - $398,000

    $2,162/mo

    Zestimate® history
    Loading
    Loading...

    Owner options

    List your home for rent

    $2,162/mo

    Rent Zestimate®

    Find your next renter with Zillow Rental Manager. Plus, with online applications, you can quickly screen prospective tenants – for free.

    Learn more

    $2,162/mo

    Rent Zestimate®

    Refinance and save

    $2,532/mo

    Est. payment

    Refinancing to a lower rate could help reduce your monthly payments and save thousands over the life of the loan.

    See today's rates

    $2,532/mo

    Est. payment

    Explore your selling options

    Work with a Zillow partner agent

    Leverage their expertise and Zillow's premium Showcase listings to get your home seen by more buyers.

    Get started

    List with your own agent

    Get your home in front of millions of buyers by listing it on Zillow.

    Learn how to do it

    Sell it yourself

    Take full control of how buyers see your home on Zillow by listing For Sale by Owner (FSBO).

    List your home

    What's special

    Full finished basementTasteful decorNeutral finishesOpen and airy feel
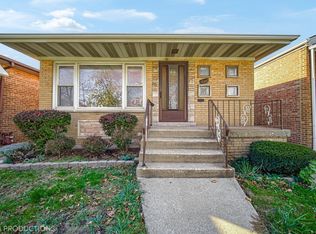
    Welcome to this beautifully updated allbrick ranch nestled in Chicago's soughtafter East Side neighborhood. This charming home blends classic construction with modern updates, offering comfort, style, and exceptional functionality throughout. Step inside to find a warm and inviting main level featuring tasteful decor, neutral finishes, and a layout ideal for everyday living. The spacious living areas flow seamlessly, creating an open and airy feel. The highlight of the home is the full finished basement, thoughtfully designed to provide expansive additional living and entertaining space. Whether hosting gatherings, creating a recreation area, or setting up a cozy lounge, this lower level offers endless possibilities. Outside, enjoy the convenience of being located just blocks from the lake, perfect for scenic walks and outdoor activities. With quick access to Downtown Chicago, this home offers the ideal balance of neighborhood charm and urban convenience. This wellmaintained property is truly movein ready and offers a lifestyle you'll love. Come see it today - this one won't last.

    Zillow last checked:

    Listing updated:

    Listing courtesy of:

    Rigoberto Garcia 773-731-8500,

    Grinker & Garcia Real Estate

    Bought with:

    Lydia Barragan

    Grinker & Garcia Real Estate

    Source: MRED as distributed by MLS GRID,MLS#: 12613802MLS Logo

    Facts & features

    Interior

    Bedrooms & bathrooms
    • Bedrooms: 3
    • Bathrooms: 2
    • Full bathrooms: 1
    • 1/2 bathrooms: 1
    Primary bedroom
    • Features: Flooring (Hardwood)
    • Level: Main
    • Area: 156 Square Feet
    • Dimensions: 12X13
    Bedroom 2
    • Features: Flooring (Other)
    • Level: Main
    • Area: 144 Square Feet
    • Dimensions: 12X12
    Bedroom 3
    • Features: Flooring (Hardwood)
    • Level: Main
    • Area: 110 Square Feet
    • Dimensions: 10X11
    Dining room
    • Features: Flooring (Ceramic Tile)
    • Level: Main
    • Area: 132 Square Feet
    • Dimensions: 11X12
    Kitchen
    • Features: Flooring (Ceramic Tile)
    • Level: Main
    • Area: 132 Square Feet
    • Dimensions: 11X12
    Laundry
    • Features: Flooring (Other)
    • Level: Basement
    • Area: 80 Square Feet
    • Dimensions: 8X10
    Living room
    • Features: Flooring (Hardwood)
    • Level: Main
    • Area: 208 Square Feet
    • Dimensions: 13X16
    Recreation room
    • Level: Basement
    • Area: 192 Square Feet
    • Dimensions: 12X16
    Heating
    • Natural Gas
    Cooling
    • Central Air
    Features
    • Basement: Partially Finished,Full
    Interior area
    • Total structure area: 0
    • Total interior livable area: 1,200 sqft

    Property

    Parking
    • Total spaces: 2
    • Parking features: Yes, Garage Owned, Detached, Garage
    • Garage spaces: 2
    Accessibility
    • Accessibility features: No Disability Access
    Features
    • Stories: 1
    Lot
    • Size: 3,528 sqft
    Details
    • Parcel number: 26173030380000
    • Special conditions: None

    Construction

    Type & style
    • Home type: SingleFamily
    • Architectural style: Ranch
    • Property subtype: Single Family Residence
    Materials
    • Brick
    Condition
    • New construction: No
    • Year built: 1965

    Utilities & green energy

    • Sewer: Public Sewer
    • Water: Public

    Community & neighborhood

    Location
    • Region: Chicago

    HOA & financial

    HOA
    • Services included: None

    Other

    Other facts
    • Listing terms: Conventional
    • Ownership: Fee Simple

    Price history

    DateEventPrice
    6/11/2026Sold$360,000-1.3%$300/sqft
    Source: MRED as distributed by MLS GRID #12613802 Report a problem
    5/20/2026Listing removed$364,900$304/sqft
    Source: MRED as distributed by MLS GRID #12613802 Report a problem
    5/8/2026Contingent$364,900$304/sqft
    Source: MRED as distributed by MLS GRID #12613802 Report a problem
    4/8/2026Listed for sale$364,900-1.4%$304/sqft
    Source: MRED as distributed by MLS GRID #12613802 Report a problem
    4/8/2026Listing removed$369,900$308/sqft
    Source: MRED as distributed by MLS GRID #12594675 Report a problem
    3/22/2026Listed for sale$369,900+99.9%$308/sqft
    Source: MRED as distributed by MLS GRID #12594675 Report a problem
    8/19/2021Sold$185,000-9.8%$154/sqft
    Source: MRED as distributed by MLS GRID #11086178 Report a problem
    6/28/2021Contingent$205,000$171/sqft
    Source: MRED as distributed by MLS GRID #11086178 Report a problem
    6/23/2021Price change$205,000-4.7%$171/sqft
    Source: MRED as distributed by MLS GRID #11086178 Report a problem
    6/9/2021Price change$215,000-2.3%$179/sqft
    Source: MRED as distributed by MLS GRID #11086178 Report a problem
    5/28/2021Price change$220,000-7.6%$183/sqft
    Source: MRED as distributed by MLS GRID #11086178 Report a problem
    5/27/2021Listed for sale$238,000$198/sqft
    Source: MRED as distributed by MLS GRID #11086178 Report a problem
    5/21/2021Contingent$238,000$198/sqft
    Source: MRED as distributed by MLS GRID #11086178 Report a problem
    5/13/2021Listed for sale$238,000$198/sqft
    Source: MRED as distributed by MLS GRID #11086178 Report a problem

    Public tax history

    YearProperty taxesTax assessment
    2024-- $16,201 +47.3%
    2023$2,327 +2.5%$11,000
    2022$2,269 +46.7%$11,000
    2021$1,547 -14.2%$11,000 -1.5%
    2020$1,802 -1.9%$11,173 -11%
    2019$1,838 +1.8%$12,554
    2018$1,806 -9%$12,554 -0.1%
    2017$1,983 -1.9%$12,569
    2016$2,022 -12.4%$12,569
    2015$2,309 +2%$12,569 +3.3%
    2014$2,264 +2%$12,171
    2013$2,219 +1.4%$12,171
    2012$2,189 -12.8%$12,171 -21.2%
    2011$2,509 -0.4%$15,452
    2010$2,520 +4.4%$15,452
    2009$2,414 +9.2%$15,452 +0.5%
    2008$2,210 +54.4%$15,380
    2007$1,431 +0.8%$15,380
    2006$1,420 -5.2%$15,380 +31%
    2005$1,498 +1.9%$11,737
    2004$1,470 +4.4%$11,737
    2003$1,408 -5.4%$11,737 +16.3%
    2002$1,487 +6.3%$10,089
    2001$1,399 +0%$10,089
    2000$1,399 +0.2%$10,089 +8.8%
    1999$1,395 $9,269

    Find assessor info on the county website

    Neighborhood: East Side

    Nearby schools

    GreatSchools rating
    Schools provided by the listing agent
    • District: 299

    Source: MRED as distributed by MLS GRID. This data may not be complete. We recommend contacting the local school district to confirm school assignments for this home.

    Get a cash offer in 3 minutes
    Find out how much your home could sell for in as little as 3 minutes with a no-obligation cash offer.
    Estimated market value
    $361,400
    Get a cash offer in 3 minutes
    Find out how much your home could sell for in as little as 3 minutes with a no-obligation cash offer.
    Estimated market value
    $361,400