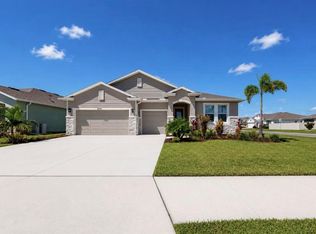
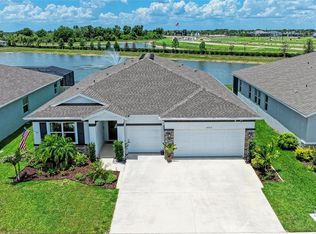
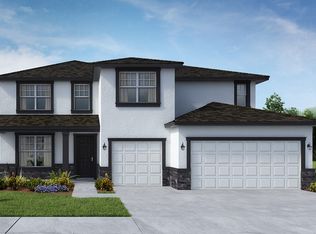
PRICE IMPROVEMENT!!! Don't wait for new construction! Welcome to luxury, Multi-Gen living in the sought-after Bella Lago community. This stunning 4-bedroom, 3.5-bathroom home boast 2,787 Sq. Ft. with a 3-Car Garage and features an in-law suite for ultimate versatility. Nestled in a picturesque setting with breathtaking water views, this one-story residence boasts elegant tray ceilings in the foyer, in-law suite, great room, and primary bedroom. Step inside to discover a spacious great room, a formal dining room, and a well-appointed kitchen with a dinette, all overlooking a sprawling covered lanai, ideal for outdoor entertaining. The home features two bedrooms sharing a Jack-and-Jill full bathroom, located at the front, ensuring privacy for the primary bedroom suite. Beyond the powder bath and laundry room, find the multi-gen living space, complete with a kitchenette, living area, bedroom, walk-in closet, and bathroom, offering a comfortable retreat for guests or extended family members. The primary bedroom, situated at the back of the home for added privacy, boasts beautiful backyard views and an ensuite bath. Stainless-steel appliances, including a range, microwave, and dishwasher, are included in this home. Residents of Bella Lago will enjoy a wealth of modern amenities, including a 2 heated pools, cabana, clubhouse, fitness center, dog park, Tot Lot, and playfield. Conveniently located off US-301, and with easy access to I-75 and I-275, Bella Lago offers a tranquil escape from the hustle and bustle of city life, while still being in proximity to Lake Manatee State Park, boat ramps, gulp courses, beaches and the vibrant attractions of the Tampa Bay area. Whether you're looking for relaxation or recreation, Bella Lago offers a lifestyle that caters to all. Don't miss this rare opportunity to own a luxurious residence with an in-law suite and stunning water views. Schedule your showing today!
Sold for $505,000
Zillow last checked:
Listing updated:
Bought with:
Lindsey Strickland, 3374342
DUNCAN REAL ESTATE, INC.
Source: Stellar MLS,MLS#: A4608679 Originating MLS: Orlando Regional
Originating MLS: Orlando Regional
Price history
| Date | Event | Price |
|---|---|---|
| 12/17/2024 | Sold | $505,000-1.9%$181/sqft |
Source:  Stellar MLS #A4608679 Report a problem Stellar MLS #A4608679 Report a problem | ||
| 11/15/2024 | Pending sale | $515,000$185/sqft |
Source: Stellar MLS #A4608679 Report a problem | ||
| 11/15/2024 | Listed for sale | $515,000$185/sqft |
Source: Stellar MLS #A4608679 Report a problem | ||
| 10/6/2024 | Listing removed | $515,000$185/sqft |
Source: Stellar MLS #A4608679 Report a problem | ||
| 9/10/2024 | Price change | $515,000-2.6%$185/sqft |
Source: Stellar MLS #A4608679 Report a problem | ||
| 8/16/2024 | Price change | $529,000-0.2%$190/sqft |
Source: Stellar MLS #A4608679 Report a problem | ||
| 8/14/2024 | Listing removed | -- |
Source: Stellar MLS #A4617787 Report a problem | ||
| 7/20/2024 | Listed for rent | $3,600$1/sqft |
Source: Stellar MLS #A4617787 Report a problem | ||
| 7/5/2024 | Price change | $530,000-1.9%$190/sqft |
Source: Stellar MLS #A4608679 Report a problem | ||
| 6/10/2024 | Price change | $540,000-3.6%$194/sqft |
Source: Stellar MLS #A4608679 Report a problem | ||
| 5/31/2024 | Price change | $560,000-1.8%$201/sqft |
Source: Stellar MLS #A4608679 Report a problem | ||
| 4/26/2024 | Listed for sale | $570,000+2.4%$205/sqft |
Source: Stellar MLS #A4608679 Report a problem | ||
| 6/14/2023 | Sold | $556,420-3.4%$200/sqft |
Source: Public Record Report a problem | ||
| 8/12/2022 | Pending sale | $576,065$207/sqft |
Source: Stellar MLS #T3395494 Report a problem | ||
| 8/12/2022 | Listed for sale | $576,065$207/sqft |
Source: Stellar MLS #T3395494 Report a problem | ||
Get a cash offer in 3 minutes
Find out how much your home could sell for in as little as 3 minutes with a no-obligation cash offer.
Estimated market value
$482,000
