Welcome to your nice private setting. This 3 bedroom, 2 bath ranch home is on 1.48 acres surrounded by organic farmland. The full walkout basement provides a lot of entertainment space and storage. The yard is surrounded by trees, and there is even a well-maintained above-ground root cellar to the north of the house. Starlink Internet is available for fast internet speeds, which will enable you to be secluded and connected at the same time.
Sold for $235,000
$235,000
11046 W Sherman Ln, Lake, MI 48632
3beds
2,224sqft
Single Family Residence, Modular
Built in 1993
1.48 Acres Lot
$-- Zestimate®
$106/sqft
$2,126 Estimated rent
Home value
Not available
Estimated sales range
Not available
$2,126/mo
Zestimate® history
Owner options
List your home for rent
$2,126/mo
Rent Zestimate®
Find your next renter with Zillow Rental Manager. Plus, with online applications, you can quickly screen prospective tenants – for free.
$2,126/mo
Rent Zestimate®
Refinance and save
$1,651/mo
Est. payment
Refinancing to a lower rate could help reduce your monthly payments and save thousands over the life of the loan.
$1,651/mo
Est. payment
Explore your selling options
Work with a Zillow partner agent
Leverage their expertise and Zillow's premium Showcase listings to get your home seen by more buyers.
Get startedList with your own agent
Get your home in front of millions of buyers by listing it on Zillow.
Learn how to do itSell it yourself
Take full control of how buyers see your home on Zillow by listing For Sale by Owner (FSBO).
List your homeWhat's special
Zillow last checked:
Listing updated:
Listed by:
Joe Wentworth Cell:989-817-1291,
PRAEDIUM REALTY ROBIN STRESSMAN & ASSOCIATES 989-317-8352
Bought with:
Non Member Office
NON-MLS MEMBER OFFICE
Source: NGLRMLS,MLS#: 1914212
Facts & features
Interior
Bedrooms & bathrooms
- Bedrooms: 3
- Bathrooms: 2
- Full bathrooms: 2
- Main level bathrooms: 2
- Main level bedrooms: 3
Primary bedroom
- Level: Main
- Area: 230.1
- Dimensions: 17.7 x 13
Bedroom 2
- Level: Main
- Area: 136.24
- Dimensions: 10.4 x 13.1
Bedroom 3
- Level: Main
- Area: 156
- Dimensions: 13 x 12
Primary bathroom
- Features: Private
Family room
- Level: Lower
- Area: 592.9
- Dimensions: 12.1 x 49
Kitchen
- Level: Main
- Area: 195
- Dimensions: 13 x 15
Living room
- Level: Main
- Area: 338
- Dimensions: 26 x 13
Heating
- Hot Water, Propane
Cooling
- Window Unit(s)
Appliances
- Included: Refrigerator, Oven/Range, Washer, Dryer, Exhaust Fan, Electric Water Heater
- Laundry: Lower Level
Features
- Mud Room, Ceiling Fan(s), WiFi
- Flooring: Carpet, Vinyl, Concrete
- Windows: Blinds, Curtain Rods
- Basement: Walk-Out Access,Finished Rooms
- Has fireplace: Yes
- Fireplace features: Gas, Stove
Interior area
- Total structure area: 2,224
- Total interior livable area: 2,224 sqft
- Finished area above ground: 1,624
- Finished area below ground: 600
Property
Parking
- Total spaces: 2
- Parking features: Attached, Stone
- Attached garage spaces: 2
Accessibility
- Accessibility features: None
Features
- Levels: One
- Stories: 1
- Patio & porch: Patio, Porch
- Exterior features: Other, Rain Gutters
- Has view: Yes
- View description: Countryside View
- Waterfront features: None
Lot
- Size: 1.48 Acres
- Dimensions: 180 x 361
- Features: Rolling Slope, Landscaped, Metes and Bounds
Details
- Additional structures: Shed(s)
- Parcel number: 040062000401
- Zoning description: Residential
Construction
Type & style
- Home type: SingleFamily
- Architectural style: Ranch
- Property subtype: Single Family Residence, Modular
Materials
- Vinyl Siding
- Foundation: Block
- Roof: Metal/Steel
Condition
- New construction: No
- Year built: 1993
Utilities & green energy
- Sewer: Private Sewer
- Water: Private
Community & HOA
Community
- Features: None
- Subdivision: None
HOA
- Services included: None
Location
- Region: Lake
Financial & listing details
- Price per square foot: $106/sqft
- Tax assessed value: $201,400
- Price range: $235K - $235K
- Date on market: 8/5/2023
- Cumulative days on market: 54 days
- Listing agreement: Exclusive Right Sell
- Listing terms: Conventional,Cash,FHA,MSHDA,USDA Loan,VA Loan
- Ownership type: Private Owner
- Road surface type: Gravel
Price history
| Date | Event | Price |
|---|---|---|
| 9/27/2023 | Sold | $235,000-6%$106/sqft |
Source:  NGLRMLS #1914212 Report a problem NGLRMLS #1914212 Report a problem | ||
| 8/21/2023 | Contingent | $250,000$112/sqft |
Source: NGLRMLS #1914212 Report a problem | ||
| 8/5/2023 | Listed for sale | $250,000+2.9%$112/sqft |
Source: NGLRMLS #1914212 Report a problem | ||
| 9/23/2021 | Sold | $243,000-19%$109/sqft |
Source: NGLRMLS #1891425 Report a problem | ||
| 8/24/2021 | Pending sale | $299,900$135/sqft |
Source:  Realcomp II #67021100990 Report a problem Realcomp II #67021100990 Report a problem | ||
| 8/24/2021 | Contingent | $299,900$135/sqft |
Source: NGLRMLS #1891425 Report a problem | ||
| 8/18/2021 | Price change | $299,900-14.3%$135/sqft |
Source: NGLRMLS #1891425 Report a problem | ||
| 8/6/2021 | Listed for sale | $350,000$157/sqft |
Source: NGLRMLS #1891425 Report a problem | ||
Public tax history
| Year | Property taxes | Tax assessment |
|---|---|---|
| 2022 | -- | -- |
| 2021 | -- | $100,700 +1.1% |
| 2020 | -- | $99,600 +16.4% |
| 2018 | -- | $85,600 +6.7% |
| 2017 | $1,466 -100% | $80,200 +3.6% |
| 2016 | $6,497,569 | $77,400 -10.6% |
| 2015 | -- | $86,600 +7.3% |
| 2014 | -- | $80,700 +13.3% |
| 2011 | -- | $71,200 -13.1% |
| 2010 | -- | $81,900 -6.1% |
| 2003 | -- | $87,200 |
Find assessor info on the county website
Neighborhood: 48632
Nearby homes
- $255,000-- bd-- ba-- sqft11046 W Sherman Ln, Lake, MI 48632Off Market
- $---- sqft11442 N Sherman Rd, Lake, MI 48632Off Market
- $106,00028.06 AcresN Sherman Rd, Lake, MI 48632Sold
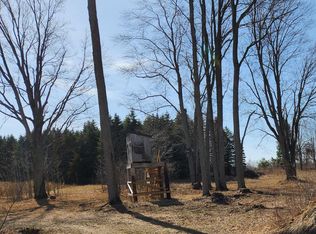
- $119,40020 Acres11550 N Sherman Rd, Lake, MI 48632Off Market
- $33,400-- bd-- ba-- sqft11602 N Sherman Rd, Lake, MI 48632Off Market
- $236,100-- bd-- ba-- sqft11658 N Sherman Rd, Lake, MI 48632Off Market
- $34,400-- bd-- ba-- sqft11722 N Sherman Rd, Lake, MI 48632Off Market
- $452,600-- bd-- ba-- sqft11615 W Sherman Ln, Lake, MI 48632Off Market
Nearby schools
GreatSchools rating
- 5/10Barryton Elementary SchoolGrades: PK-4Distance: 5.5 mi
- 5/10Chippewa Hills Intermediate SchoolGrades: 5-8Distance: 10.6 mi
- 6/10Chippewa Hills High SchoolGrades: 7-12Distance: 10.7 mi
Schools provided by the listing agent
- District: Chippewa Hills School District
Source: NGLRMLS. This data may not be complete. We recommend contacting the local school district to confirm school assignments for this home.


Get pre-qualified for a loan
At Zillow Home Loans, we can pre-qualify you in as little as 5 minutes with no impact to your credit score.An equal housing lender. NMLS #10287.
- Michigan
- Isabella County
- Lake
- 48632
- 11046 W Sherman Ln
Nearby cities
Nearby zip codes
Other Lake Topics
