Skip main navigation
Sold
  • Price Unknown

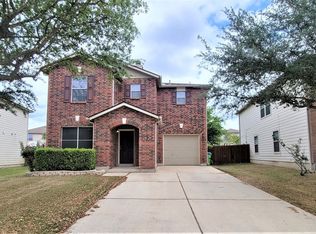
    11047 Barclay Point, San Antonio, TX 78254

    3beds
    1,879sqft
    Single Family Residence
    Built in 2007
    5,009 Square Feet Lot
    $239,900 Zestimate®
    $--/sqft
    $1,809 Estimated rent

    Home value

    $239,900

    $226,000 - $257,000

    $1,809/mo

    Zestimate® history
    Loading
    Loading...

    Owner options

    List your home for rent

    $1,809/mo

    Rent Zestimate®

    Find your next renter with Zillow Rental Manager. Plus, with online applications, you can quickly screen prospective tenants – for free.

    Learn more

    $1,809/mo

    Rent Zestimate®

    Refinance and save

    $350/mo

    Est. payment

    Refinancing to a lower rate could help reduce your monthly payments and save thousands over the life of the loan.

    See today's rates

    $350/mo

    Est. payment

    Explore your selling options

    Work with a Zillow partner agent

    Leverage their expertise and Zillow's premium Showcase listings to get your home seen by more buyers.

    Get started

    List with your own agent

    Get your home in front of millions of buyers by listing it on Zillow.

    Learn how to do it

    Sell it yourself

    Take full control of how buyers see your home on Zillow by listing For Sale by Owner (FSBO).

    List your home

    What's special

    Open floor planSpacious bedroomLuxurious ensuite bathroomLarge primary suite
    This stunning home is move-in ready! This home is the perfect size with 3 generous bedrooms up. The large primary suite is a true retreat, offering a spacious bedroom and a luxurious ensuite bathroom. The open floor plan is perfect for hosting gatherings and entertaining guests. The location of this home is truly unbeatable, with easy access to 1604, shopping, and restaurants. Newly installed carpeting from the stairs to the 2nd floor. Overall, this well-maintained home is an absolute gem, providing both comfort and convenience for its new owners. Don't miss out on this incredible opportunity!

    Zillow last checked:

    Listing updated:

    Listed by:

    Stephen Perry TREC #627918 (210) 882-9619,

    Better Homes and Gardens Winans

    Source: LERA MLS,MLS#: 1927827MLS Logo

    Facts & features

    Interior

    Bedrooms & bathrooms
    • Bedrooms: 3
    • Bathrooms: 3
    • Full bathrooms: 2
    • 1/2 bathrooms: 1
    Primary bedroom
    • Features: Walk-In Closet(s), Ceiling Fan(s), Full Bath
    • Level: Upper
    • Area: 238
    • Dimensions: 17 x 14
    Bedroom 2
    • Area: 110
    • Dimensions: 11 x 10
    Bedroom 3
    • Area: 176
    • Dimensions: 16 x 11
    Primary bathroom
    • Features: Tub/Shower Combo, Double Vanity
    • Area: 40
    • Dimensions: 8 x 5
    Dining room
    • Area: 156
    • Dimensions: 13 x 12
    Family room
    • Area: 360
    • Dimensions: 24 x 15
    Kitchen
    • Area: 156
    • Dimensions: 13 x 12
    Heating
    • Central, 1 Unit, Electric
    Cooling
    • Central Air
    Appliances
    • Included: Microwave, Range, Disposal, Dishwasher
    • Laundry: Main Level, Laundry Room, Washer Hookup, Dryer Connection
    Features
    • Two Living Area, Separate Dining Room, Kitchen Island, Breakfast Bar, Pantry, Media Room, Loft, Utility Room Inside, All Bedrooms Upstairs, High Ceilings, High Speed Internet, Walk-In Closet(s), Ceiling Fan(s), Chandelier
    • Flooring: Carpet, Ceramic Tile, Laminate
    • Has basement: No
    • Has fireplace: No
    • Fireplace features: Not Applicable
    Interior area
    • Total interior livable area: 1,879 sqft

    Property

    Parking
    • Total spaces: 2
    • Parking features: Two Car Garage, Attached
    • Attached garage spaces: 2
    Features
    • Levels: Two
    • Stories: 2
    • Pool features: None, Community
    Lot
    • Size: 5,009 Square Feet
    • Features: Curbs, Street Gutters, Sidewalks
    Details
    • Parcel number: 044493610460

    Construction

    Type & style
    • Home type: SingleFamily
    • Architectural style: Contemporary
    • Property subtype: Single Family Residence
    Materials
    • Brick, Fiber Cement
    • Foundation: Slab
    • Roof: Composition
    Condition
    • Pre-Owned
    • New construction: No
    • Year built: 2007

    Utilities & green energy

    • Electric: CPS
    • Sewer: SAWS, Sewer System
    • Water: SAWS, Water System
    • Utilities for property: Cable Available

    Community & HOA

    Community
    • Features: Playground, Jogging Trails, Sports Court
    • Subdivision: Meadows At Bridgewood
    HOA
    • Has HOA: Yes
    • HOA fee: $350 annually
    • HOA name: BRIDGEWOOD ASSOCIATION
    Location
    • Region: San Antonio

    Financial & listing details

    • Tax assessed value: $235,000
    • Annual tax amount: $4,344
    • Date on market: 12/11/2025
    • Cumulative days on market: 26 days
    • Listing terms: Conventional,FHA,VA Loan,TX Vet,Cash
    • Road surface type: Paved

    Price history

    DateEventPrice
    1/21/2026Sold--
    Source: LERA MLS #1927827 Report a problem
    1/6/2026Pending sale$245,000$130/sqft
    Source: LERA MLS #1927827 Report a problem
    12/18/2025Contingent$245,000$130/sqft
    Source: LERA MLS #1927827 Report a problem
    12/11/2025Listed for sale$245,000-18.3%$130/sqft
    Source: LERA MLS #1927827 Report a problem
    3/20/2023Sold--
    Source: LERA MLS #1668097 Report a problem
    3/2/2023Pending sale$300,000$160/sqft
    Source: LERA MLS #1668097 Report a problem
    2/23/2023Contingent$300,000$160/sqft
    Source: LERA MLS #1668097 Report a problem
    2/17/2023Listed for sale$300,000+66.7%$160/sqft
    Source: LERA MLS #1668097 Report a problem
    1/8/2019Sold--
    Source: Agent Provided Report a problem
    12/13/2018Listed for sale$180,000$96/sqft
    Source: Keller Williams Boerne #1353847 Report a problem

    Public tax history

    YearProperty taxesTax assessment
    2025$4,357 -5.5%$235,000 -5.5%
    2024$4,610 +55.7%$248,700 +10.8%
    2023$2,961 -16.3%$224,431 +10%
    2022$3,538 +3.5%$204,028 +10%
    2021$3,418 $185,480 +5.8%
    2020$3,418 -5.6%$175,230 +4.5%
    2019$3,620 $167,720 +5.6%
    2018$3,620 -0.2%$158,850 -2.4%
    2017$3,629 +22.9%$162,700 +10.3%
    2016$2,952 +14.6%$147,440 +8%
    2015$2,575 $136,499 +10%
    2014$2,575 $124,090 +7.8%
    2013-- $115,080 -0.9%
    2012-- $116,080 0%
    2011-- $116,110 -0.8%
    2010-- $117,080 -2.7%
    2009-- $120,340 -3.6%
    2008-- $124,860
    Find assessor info on the county website

    Neighborhood: Bridgewood

    Nearby schools

    GreatSchools rating
    Schools provided by the listing agent
    • Elementary: Ward
    • Middle: Jefferson Jr High
    • High: Taft
    • District: Northside

    Source: LERA MLS. This data may not be complete. We recommend contacting the local school district to confirm school assignments for this home.

    Get a cash offer in 3 minutes
    Find out how much your home could sell for in as little as 3 minutes with a no-obligation cash offer.
    Estimated market value
    $239,900
    Get a cash offer in 3 minutes
    Find out how much your home could sell for in as little as 3 minutes with a no-obligation cash offer.
    Estimated market value
    $239,900