Skip main navigation
Sold for $390,000
  • $390,000

    11047 Berry Farm Rd, Fountain, CO 80817

    4beds
    1,663sqft
    Single Family Residence
    Built in 2001
    6,050 Square Feet Lot
    $391,000 Zestimate®
    $235/sqft
    $2,416 Estimated rent

    Home value

    $391,000

    $371,000 - $411,000

    $2,416/mo

    Zestimate® history
    Loading
    Loading...

    Owner options

    List your home for rent

    $2,416/mo

    Rent Zestimate®

    Find your next renter with Zillow Rental Manager. Plus, with online applications, you can quickly screen prospective tenants – for free.

    Learn more

    $2,416/mo

    Rent Zestimate®

    Refinance and save

    $2,277/mo

    Est. payment

    Refinancing to a lower rate could help reduce your monthly payments and save thousands over the life of the loan.

    See today's rates

    $2,277/mo

    Est. payment

    Explore your selling options

    Work with a Zillow partner agent

    Leverage their expertise and Zillow's premium Showcase listings to get your home seen by more buyers.

    Get started

    List with your own agent

    Get your home in front of millions of buyers by listing it on Zillow.

    Learn how to do it

    Sell it yourself

    Take full control of how buyers see your home on Zillow by listing For Sale by Owner (FSBO).

    List your home

    What's special

    Mature treesBackyard storage shedDedicated basement utility roomSoaring vaulted ceilingsUpgraded stainless-steel appliancesBuilt-in cabinetsLarge eat-in dining area
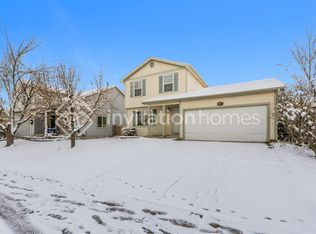
    Move-in ready home in a quiet neighborhood featuring a bright, family-friendly floor plan with central AC. The spacious living room welcomes you with soaring vaulted ceilings and excellent natural light. Walk through to the kitchen upgraded stainless-steel appliances, abundant cabinet space, and a large eat-in dining area framed by a beautiful bay window. The upper-level hosts three bedrooms, including a master suite with an attached full bath and double-sink vanity, plus a second full hallway bath. The kitchen overlooks a massive lower-level family room complete with a cozy gas fireplace, built-in cabinets, and a walk-out to the rear patio. The finished basement offers a private fourth bedroom suite with its own attached bath. Storage is maximized with a dedicated basement utility room, a 2-car garage with built-in shelving, and a backyard storage shed. The large, level, fully fenced backyard features mature trees and an expansive patio perfect for outdoor entertaining. Excellent location within walking distance of the elementary and high schools, and just minutes from parks, shopping, and Fort Carson.

    Zillow last checked:

    Listing updated:

    Listed by:

    Richard Martin 719-360-6025,

    Pillar Realty LLC

    Bought with:

    Stephanie Ryder

    Keller Williams Premier Realty

    Source: elevateMLS,MLS#: 4259113MLS Logo

    Facts & features

    Interior

    Bedrooms & bathrooms
    • Bedrooms: 4
    • Bathrooms: 3
    • Full bathrooms: 2
    • 3/4 bathrooms: 1
    Other
    • Level: Upper
    • Area: 180 Square Feet
    • Dimensions: 12 x 15
    Heating
    • Forced Air, Natural Gas
    Cooling
    • Ceiling Fan(s), Central Air
    Appliances
    • Included: 220v in Kitchen, Dishwasher, Disposal, Exhaust Fan
    • Laundry: Electric Hook-up, Upper Level
    Features
    • Vaulted Ceiling(s)
    • Flooring: Carpet, Vinyl/Linoleum
    • Basement: Full,Partially Finished
    • Has fireplace: Yes
    • Fireplace features: Gas
    Interior area
    • Total structure area: 1,663
    • Total interior livable area: 1,663 sqft
    • Finished area above ground: 1,483
    • Finished area below ground: 180

    Property

    Parking
    • Total spaces: 2
    • Parking features: Attached, Even with Main Level, Garage Door Opener, Workshop in Garage, Concrete Driveway
    • Attached garage spaces: 2
    Features
    • Levels: 4-Levels
    • Stories: 4
    • Patio & porch: Other
    • Fencing: Back Yard
    Lot
    • Size: 6,050 Square Feet
    • Features: Corner Lot, Level, Hiking Trail, Near Fire Station, Near Park, Near Schools, Near Shopping Center, Landscaped
    Details
    • Additional structures: Storage
    • Parcel number: 5608408002

    Construction

    Type & style
    • Home type: SingleFamily
    • Property subtype: Single Family Residence
    Materials
    • Brick, Wood Siding, Framed on Lot, Frame
    • Foundation: Slab
    • Roof: Composite Shingle
    Condition
    • Existing Home
    • New construction: No
    • Year built: 2001

    Utilities & green energy

    • Electric: 220 Volts in Garage
    • Water: Municipal
    • Utilities for property: Cable Available, Electricity Available, Natural Gas Available

    Community & HOA

    Location
    • Region: Fountain

    Financial & listing details

    • Price per square foot: $235/sqft
    • Tax assessed value: $409,702
    • Annual tax amount: $1,576
    • Date on market: 7/11/2026
    • Listing terms: Assumable,Cash,Conventional,FHA,VA Loan
    • Electric utility on property: Yes

    Price history

    DateEventPrice
    8/3/2026Sold$390,000+0.3%$235/sqft
    Source: elevateMLS #4259113 Report a problem
    7/12/2026Pending sale$389,000$234/sqft
    Source: elevateMLS #4259113 Report a problem
    7/11/2026Listed for sale$389,000+22.1%$234/sqft
    Source: elevateMLS #4259113 Report a problem
    10/15/2020Sold$318,500+4.4%$192/sqft
    Source: Public Record Report a problem
    9/2/2020Listed for sale$305,000+18.7%$183/sqft
    Source: Keller Williams Premier Realty #4450942 Report a problem
    11/7/2018Sold$257,000+0.8%$155/sqft
    Source: Public Record Report a problem
    9/24/2018Pending sale$255,000$153/sqft
    Source: RE/MAX REAL ESTATE GROUP #2754749 Report a problem
    9/21/2018Listed for sale$255,000+15.9%$153/sqft
    Source: RE/MAX REAL ESTATE GROUP #2754749 Report a problem
    3/1/2017Sold$220,000+2.3%$132/sqft
    Source: Public Record Report a problem
    2/24/2017Pending sale$215,000$129/sqft
    Source: Keller Williams - KW Client's Choice Realty, 719-535-0355 #1120206 Report a problem
    12/13/2016Listed for sale$215,000+19.5%$129/sqft
    Source: Keller Williams - KW Client's Choice Realty, 719-535-0355 #1120206 Report a problem
    10/1/2014Sold$179,900$108/sqft
    Source: Public Record Report a problem
    8/19/2014Listed for sale$179,900+23.6%$108/sqft
    Source: RE/MAX PROPERTIES, INC #2943781 Report a problem
    4/24/2002Sold$145,500$87/sqft
    Source: Public Record Report a problem

    Public tax history

    YearProperty taxesTax assessment
    2024$1,277 +11.7%$27,450
    2023$1,143 +7.7%$27,450 +40.1%
    2022$1,062 $19,600 -2.8%
    2021-- $20,160 +21.9%
    2020$890 +1.9%$16,540
    2019$873 +19.8%$16,540 +4.4%
    2018$729 -15.8%$15,840
    2017$866 +18.8%$15,840 +24.8%
    2016$729 +6.2%$12,690
    2015$686 +4.5%$12,690 +4.1%
    2014$656 $12,190
    2013-- --
    2012-- $12,190
    2011$701 $12,190 -10%
    2010-- $13,540
    2009-- $13,540 -1%
    2008-- $13,680
    2006-- $13,680 +19.9%
    2004-- $11,410
    2003$117 +36.8%$11,410 +485.1%
    2002$86 $1,950
    Find assessor info on the county website

    Neighborhood: 80817

    Nearby schools

    GreatSchools rating
    Schools provided by the listing agent
    • Elementary: Jordahl
    • Middle: Fountain
    • High: Fountain/Ft Carson
    • District: Ftn/Ft Carson 8

    Source: elevateMLS. This data may not be complete. We recommend contacting the local school district to confirm school assignments for this home.

    Get a cash offer in 3 minutes
    Find out how much your home could sell for in as little as 3 minutes with a no-obligation cash offer.
    Estimated market value
    $391,000
    Get a cash offer in 3 minutes
    Find out how much your home could sell for in as little as 3 minutes with a no-obligation cash offer.
    Estimated market value
    $391,000