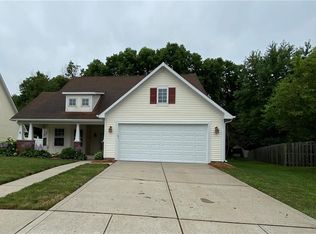
Welcome to quality craftsmanship by Estridge Homes located in Lawrence which boasts a strong sense of community - residents tend to know each other and participate in local events, fostering a friendly and welcoming atmosphere. This abode features a well-designed kitchen with ample counter space, perfect for culinary enthusiasts. The open concept layout boasts a bump out and vaulted ceilings, enhancing the spaciousness and natural light. Enjoy your favorite cold beverage this summer hanging out on your patio over looking the spacious, tree-lined back yard and firepit or retreat to the loft area for relaxation or reading. And if you want more nature, Fort Harrison State Park is just minutes away. All appliances stay, ensuring convenience for the lucky new owner. Experience comfort and style in this well-cared-for crafted home.
Sold
$269,900
11047 Cowan Lake Ct, Indianapolis, IN 46235
3beds
1,998sqft
Residential, Single Family Residence
Built in 2000
9,147 Square Feet Lot
$279,400 Zestimate®
$135/sqft
$2,016 Estimated rent
Home value
$279,400
$265,000 - $293,000
$2,016/mo
Zestimate® history
Owner options
List your home for rent
$2,016/mo
Rent Zestimate®
Find your next renter with Zillow Rental Manager. Plus, with online applications, you can quickly screen prospective tenants – for free.
$2,016/mo
Rent Zestimate®
Refinance and save
$1,437/mo
Est. payment
Refinancing to a lower rate could help reduce your monthly payments and save thousands over the life of the loan.
$1,437/mo
Est. payment
Explore your selling options
Work with a Zillow partner agent
Leverage their expertise and Zillow's premium Showcase listings to get your home seen by more buyers.
Get startedList with your own agent
Get your home in front of millions of buyers by listing it on Zillow.
Learn how to do itSell it yourself
Take full control of how buyers see your home on Zillow by listing For Sale by Owner (FSBO).
List your homeWhat's special
Fort harrison state parkOpen concept layoutVaulted ceilingsNatural lightAmple counter spaceWell - designed kitchen
Zillow last checked:
Listing updated:
Listed by:
Thomas Endicott 317-696-6161,
Keller Williams Indy Metro NE
Bought with:
Straton Stone
CENTURY 21 Scheetz
Source: MIBOR as distributed by MLS GRID,MLS#: 21972939
Facts & features
Interior
Bedrooms & bathrooms
- Bedrooms: 3
- Bathrooms: 2
- Full bathrooms: 2
- Main level bathrooms: 2
- Main level bedrooms: 3
Primary bedroom
- Features: Laminate Hardwood
- Level: Main
- Area: 180 Square Feet
- Dimensions: 15x12
Bedroom 2
- Features: Laminate Hardwood
- Level: Main
- Area: 110 Square Feet
- Dimensions: 11x10
Bedroom 3
- Features: Laminate Hardwood
- Level: Main
- Area: 110 Square Feet
- Dimensions: 11x10
Other
- Features: Vinyl
- Level: Main
- Area: 36 Square Feet
- Dimensions: 6x6
Bonus room
- Features: Carpet
- Level: Upper
- Area: 416 Square Feet
- Dimensions: 26x16
Breakfast room
- Features: Laminate Hardwood
- Level: Main
- Area: 99 Square Feet
- Dimensions: 11x9
Dining room
- Features: Laminate Hardwood
- Level: Main
- Area: 200 Square Feet
- Dimensions: 20x10
Great room
- Features: Laminate Hardwood
- Level: Main
- Area: 300 Square Feet
- Dimensions: 20x15
Kitchen
- Features: Laminate Hardwood
- Level: Main
- Area: 121 Square Feet
- Dimensions: 11x11
Heating
- Forced Air, Electric
Cooling
- Has cooling: Yes
Appliances
- Included: Dishwasher, Dryer, Electric Water Heater, Disposal, MicroHood, Microwave, Electric Oven, Refrigerator, Washer
- Laundry: Main Level
Features
- Attic Pull Down Stairs, Vaulted Ceiling(s), Walk-In Closet(s), Eat-in Kitchen, Entrance Foyer
- Windows: Screens, Window Bay Bow, Wood Work Painted
- Has basement: No
- Attic: Pull Down Stairs
Interior area
- Total structure area: 1,998
- Total interior livable area: 1,998 sqft
Property
Parking
- Total spaces: 2
- Parking features: Attached
- Attached garage spaces: 2
- Details: Garage Parking Other(Finished Garage)
Features
- Levels: Two
- Stories: 2
- Patio & porch: Covered
Lot
- Size: 9,147 Square Feet
- Features: Cul-De-Sac, Sidewalks, Storm Sewer, Street Lights
Details
- Parcel number: 490810108029000407
- Horse amenities: None
Construction
Type & style
- Home type: SingleFamily
- Architectural style: Traditional
- Property subtype: Residential, Single Family Residence
Materials
- Vinyl With Brick
- Foundation: Slab
Condition
- New construction: No
- Year built: 2000
Utilities & green energy
- Water: Municipal/City
Community & HOA
Community
- Subdivision: Lakes At Winding Ridge
HOA
- Has HOA: Yes
- Services included: Association Home Owners, Entrance Common, Maintenance
- HOA fee: $80 quarterly
- HOA phone: 317-631-2213
Location
- Region: Indianapolis
Financial & listing details
- Price per square foot: $135/sqft
- Tax assessed value: $280,000
- Annual tax amount: $2,392
- Date on market: 4/12/2024
- Cumulative days on market: 2 days
Price history
| Date | Event | Price |
|---|---|---|
| 5/14/2024 | Sold | $269,900$135/sqft |
Source:  MIBOR as distributed by MLS GRID #21972939 Report a problem MIBOR as distributed by MLS GRID #21972939 Report a problem | ||
| 4/14/2024 | Pending sale | $269,900$135/sqft |
Source: MIBOR as distributed by MLS GRID #21972939 Report a problem | ||
| 4/12/2024 | Listed for sale | $269,900+17.3%$135/sqft |
Source: MIBOR as distributed by MLS GRID #21972939 Report a problem | ||
| 7/23/2021 | Sold | $230,000+7%$115/sqft |
Source: MIBOR as distributed by MLS GRID #21794325 Report a problem | ||
| 6/24/2021 | Pending sale | $214,900$108/sqft |
Source: MIBOR as distributed by MLS GRID #21794325 Report a problem | ||
| 6/22/2021 | Listed for sale | $214,900+43.4%$108/sqft |
Source: MIBOR as distributed by MLS GRID #21794325 Report a problem | ||
| 7/21/2006 | Sold | $149,900$75/sqft |
Source: MIBOR as distributed by MLS GRID #2608653 Report a problem | ||
Public tax history
| Year | Property taxes | Tax assessment |
|---|---|---|
| 2025 | $2,848 +6.1% | $280,000 +7.2% |
| 2024 | $2,685 +12.2% | $261,100 +5.5% |
| 2023 | $2,392 +22.8% | $247,600 +13.6% |
| 2022 | $1,948 -4.2% | $217,900 +23.5% |
| 2021 | $2,033 +42.6% | $176,400 -3.1% |
| 2020 | $1,425 +8.6% | $182,100 +27.8% |
| 2019 | $1,312 +19.7% | $142,500 +8.6% |
| 2018 | $1,096 -0.8% | $131,200 +14.7% |
| 2017 | $1,105 -0.9% | $114,400 +2.3% |
| 2016 | $1,115 +11.5% | $111,800 -0.4% |
| 2014 | $1,001 -39.2% | $112,300 -32.3% |
| 2013 | $1,646 | $166,000 +0.9% |
| 2012 | $1,646 | $164,600 +5% |
| 2011 | -- | $156,700 |
| 2010 | $1,089 -20.3% | $156,700 +6.9% |
| 2009 | $1,366 | $146,600 -1.7% |
| 2007 | -- | $149,100 -1.6% |
| 2006 | -- | $151,600 +0.8% |
| 2005 | -- | $150,400 |
| 2004 | -- | $150,400 |
| 2003 | -- | $150,400 +80.1% |
| 2002 | -- | $83,500 |
Find assessor info on the county website
Neighborhood: 46235
Nearby homes
- $284,5003 bd2 ba2k sqft11041 Cowan Lake Ct, Indianapolis, IN 46235Off Market
- $255,200-- bd1 ba2k sqft11103 Cowan Lake Ct, Indianapolis, IN 46235Off Market
- $280,0003 bd2 ba2k sqft11109 Cowan Lake Ct, Indianapolis, IN 46235Off Market
- $282,6003 bd2 ba1.8k sqft11035 Cowan Lake Ct, Indianapolis, IN 46235Off Market
- $249,300-- bd1 ba1.6k sqft11115 Cowan Lake Ct, Indianapolis, IN 46235Off Market
- $292,6003 bd2 ba1.8k sqft11029 Cowan Lake Ct, Indianapolis, IN 46235Off Market
- $278,0003 bd3 ba1.7k sqft11048 Cowan Lake Ct, Indianapolis, IN 46235Off Market
- $277,200-- bd1 ba2k sqft11042 Cowan Lake Ct, Indianapolis, IN 46235Off Market
Nearby schools
GreatSchools rating
- 3/10Winding Ridge Elementary SchoolGrades: 1-6Distance: 0.9 mi
- 3/10Belzer Middle SchoolGrades: 7-8Distance: 3.5 mi
- 3/10Lawrence Central High SchoolGrades: 9-12Distance: 3.7 mi
Get a cash offer in 3 minutes
Find out how much your home could sell for in as little as 3 minutes with a no-obligation cash offer.
Estimated market value
$279,400
Get a cash offer in 3 minutes
Find out how much your home could sell for in as little as 3 minutes with a no-obligation cash offer.
Estimated market value
$279,400
- Indiana
- Marion County
- Lawrence
- 46235
- 11047 Cowan Lake Ct
Nearby cities
Nearby zip codes
Other Lawrence Topics
