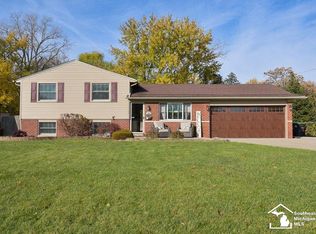
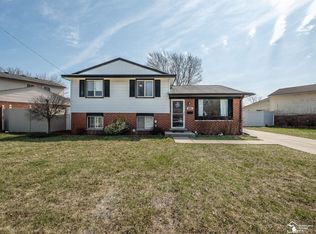
** MULTIPLE OFFERS RECEIVED: Highest & Best Due Monday, Nov. 24th @ 3pm, please. ** Our last Buyer's financing fell through - We are BACK ON THE MARKET! MOVE IN BEFORE CHRISTMAS! 4 BEDROOMS + 2.5 BATHS... This gorgeously updated super-sized RANCH is perfectly situated in one of the most family-friendly neighborhoods in the city. Sitting on over a QUARTER ACRE LOT, it has too many outstanding qualities to count. The breezy open floor plan, the sparkling quartz countertops, the serene color scheme and the large statement fireplace make this property a true treasure to behold. The FULL FINISHED BASEMENT makes the home over 2k sf of finished space. The large fully fenced backyard with an extra wide deck is an entertainer's dream. The backyard was recently seeded - you will have a fresh, beautiful lawn in the Spring. Cheerful and bright - you will smile every day coming home to this joyful beauty. This is the perfect home to build all of your family memories! MUST SEE - It is truly even more impressive in person. NEW ROOF 2024. NEW FURNACE 2024. New STAINLESS APPLIANCES 2024. Seller to provide City C of O. BATVAI.
Sold for $263,000
Zillow last checked:
Listing updated:
Bought with:
Mujtaba Sanad, 6501410189
Keller Williams Legacy
Adriana Lopez valadez, 6501448971
Keller Williams Legacy
Source: Realcomp II,MLS#: 20240080834
Price history
| Date | Event | Price |
|---|---|---|
| 1/9/2025 | Sold | $263,000+5.2%$111/sqft |
Source:  Realcomp II #20240080834 Report a problem Realcomp II #20240080834 Report a problem | ||
| 12/11/2024 | Pending sale | $249,900$105/sqft |
Source: Realcomp II #20240080834 Report a problem | ||
| 11/21/2024 | Price change | $249,900+2%$105/sqft |
Source: Realcomp II #20240080834 Report a problem | ||
| 10/25/2024 | Listed for sale | $244,900+201.7%$103/sqft |
Source: Realcomp II #20240080834 Report a problem | ||
| 3/10/2023 | Sold | $81,183+8.4%$34/sqft |
Source: Public Record Report a problem | ||
| 5/6/2009 | Sold | $74,900-43.1%$32/sqft |
Source:  MiRealSource #270371 Report a problem MiRealSource #270371 Report a problem | ||
| 2/14/2008 | Sold | $131,750$55/sqft |
Source: Public Record Report a problem | ||
Get a cash offer in 3 minutes
Find out how much your home could sell for in as little as 3 minutes with a no-obligation cash offer.
Estimated market value
$289,400
