Skip main navigation
Pending
  • $485,000

    11047 SW 15th Manor, Davie, FL 33324

    3beds
    2,457sqft
    : 
    Loading
    Get pre-qualified
    Townhouse, Quadruplex, Multi Family
    Built in 1989
    2,195 Square Feet Lot
    $477,600 Zestimate®
    $197/sqft
    $442/mo HOA

    What's special

    Guest parkingWaterfront residenceAccordion shutters throughoutUpstairs laundry roomUnder stairs storage
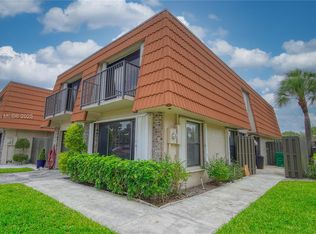
    Corner, 2,457 sq ft Waterfront Residence in the Village at Harmony Lake. Updated Kitchen with Granite Counters & Under Sink Reverse Osmosis Water System. Grey, Ceramic Wood Look Tile Throughout. Upstairs Laundry Room. Accordion Shutters. Dual A/C Units. Huge Master has Walk in Closets and Screened in Covered Balcony Facing the Lake. Master Bath Boasts a Jacuzzi Tub, Separate Shower, Dual Sinks and Privacy Toilet. Off the Kitchen, a Large Covered, Screened, Epoxy Floor Porch Overlooking the Lake. Front Door Opens to Your Fenced Privacy Porch. Lush Landscaping has Mature Fruit Trees, and Fragrant Bushes. One Car Attached Garage with Long Driveway as well as Guest Parking. Pool, Playground, Tennis and More Nearby. A Rated Schools and Close to Shopping, Restaurants, Beaches, Airport & Highways The Village at Harmony Lake 2 Story Corner Unit 2,457 sq ft. 3 Bed / 3 Bath Tranquil Lakefront View Pool, Tennis, Playground & Walking Trails Nearby A Rated Schools: Fox Trail, Indian Ridge & Western High School Close to Shopping, Restaurants, Airport & Highways ~~~~~~~~~~~~~~~~~~~~~~~~~~~~~~~~~ • Spacious Updated Kitchen with Granite Counters • Kitchen has Under Sink Reverse Osmosis Water Filtration System • Upstairs Laundry Room • Bonus Room Downstairs for Office / Den • Ceramic Grey Wood Look Tile Floors Throughout • Accordion Shutters Throughout • Covered, Screened, Epoxy Floor Patio Overlooking the Lake • Large Master Bedroom with Walk in Closet • Master Bedroom has Screened Balcony Overlooking the Lake • Master Bath has Dual Sinks, Jacuzzi Tub, Shower & Privacy Toilet • Under Stairs Storage • Dual A/C Units - 2019 & 2023 / Upstairs Handler 2025 • Water Heater - 2015 • New Roof in - 2022 • 1 Car Garage with Extra Long Driveway • Lush Landscape with Fruit Trees and Beautiful Fragrant Bushes • Amenities: Pool, Tennis, Playground, Raquetball, Basketball & BBQ Area • Association Fee Includes: Lawn & Landscaping Care • Pets & Leasing Allowed, No Commercial Vehicle Parking • Ready for Quick Closing
    31 days
    |
    360
    |
    24
    |

    Likely to sell faster than

    Zillow last checked:

    Listing updated:

    Listed by:

    Sherri Dasilva 954-681-2309,

    Fleur Realty Group, Inc.

    Source: BeachesMLS,MLS#: B26036368MLS LogoOriginating MLS: BeachesMLS

      Facts & features

      Interior

      Bedrooms & bathrooms
      • Bedrooms: 3
      • Bathrooms: 3
      • Full bathrooms: 3
      • Main level bathrooms: 1
      Heating
      • Central, Electric
      Cooling
      • Central Air, Ceiling Fan(s), Electric, Other
      Appliances
      • Included: Dryer, Dishwasher, Electric Range, Electric Water Heater, Disposal, Microwave, Refrigerator, Water Heater, Washer
      • Laundry: Washer Hookup, Electric Dryer Hookup, Laundry Room, Upper Level
      Features
      • Breakfast Bar, Breakfast Area, Dual Sinks, Eat-in Kitchen, Garden Tub/Roman Tub, Jetted Tub, Living/Dining Room, Storage, Separate Shower, Upper Level Primary, Walk-In Closet(s)
      • Flooring: Ceramic Tile
      • Windows: Blinds, Jalousie, Metal, Single Hung, Shutters
      • Has fireplace: No
      Interior area
      • Total structure area: 2,912
      • Total interior livable area: 2,457 sqft
      Video & virtual tour

      Property

      Parking
      • Total spaces: 3
      • Parking features: Attached, Driveway, Garage, Guest, Open
      • Attached garage spaces: 1
      • Uncovered spaces: 2
      Accessibility
      • Accessibility features: None
      Features
      • Levels: Two
      • Stories: 2
      • Entry location: Front Door
      • Patio & porch: Covered, Open, Patio, Porch, Screened, Balcony
      • Exterior features: Balcony, Garden, Outdoor Living Area
      • Pool features: Association
      • Fencing: Partial,Privacy,See Remarks,Wood
      • Has view: Yes
      • View description: Lake, Water
      • Has water view: Yes
      • Water view: Lake,Water
      • Waterfront features: Lake Front, Other
      Lot
      • Size: 2,195 Square Feet
      • Dimensions: 2195 sq ft
      • Features: Corner Lot, Fruit Trees, Landscaped, Sprinklers Automatic, < 1/4 Acre
      Details
      • Parcel number: 504118051170
      • Zoning: PRD-5
      • Special conditions: Standard

      Construction

      Type & style
      • Home type: Townhouse
      • Architectural style: Fourplex
      • Property subtype: Townhouse, Quadruplex, Multi Family
      • Attached to another structure: Yes
      Materials
      • Foundation: Permanent, Slab
      • Roof: Flat,Tile
      Condition
      • Resale
      • New construction: No
      • Year built: 1989

      Utilities & green energy

      • Electric: Circuit Breakers
      • Sewer: Public Sewer
      • Water: Public
      • Utilities for property: Cable Available, Electricity Available, Sewer Connected, Water Available

      Community & HOA

      Community
      • Features: Home Owners Association
      • Security: Smoke Detector(s)
      • Subdivision: VILLAGE AT HARMONY LAKE
      HOA
      • Has HOA: Yes
      • Amenities included: Basketball Court, Pool, Parking, Tennis Court(s), Trail(s)
      • Services included: Common Areas, Maintenance Grounds, Pool(s)
      • HOA fee: $442 monthly
      • HOA name: HARMONY LAKE HOMEOWNERS ASSOCIATION, INC
      • HOA phone: 954-751-2211
      Location
      • Region: Davie

      Financial & listing details

      • Price per square foot: $197/sqft
      • Tax assessed value: $221,690
      • Annual tax amount: $4,170
      • Date on market: 6/14/2026
      • Cumulative days on market: 29 days
      • Listing terms: Cash,Conventional,FHA,VA Loan
      • Electric utility on property: Yes
      • Road surface type: Asphalt

        Estimated market value

        $477,600

        $454,000 - $501,000

        $3,610/mo

        Price history

        DateEventPrice
        6/23/2026Pending sale$485,000$197/sqft
        Source: BeachesMLS #B26036368 Report a problem
        6/14/2026Listed for sale$485,000+67.8%$197/sqft
        Source: BeachesMLS #B26036368 Report a problem
        3/24/2021Listing removed--
        Source: Owner Report a problem
        12/6/2015Listing removed$289,000$118/sqft
        Source: Owner #24052109 Report a problem
        12/5/2015Price change$289,000+7%$118/sqft
        Source: Owner #24052109 Report a problem
        11/27/2015Listed for sale$270,000+35%$110/sqft
        Source: Owner #24052109 Report a problem
        4/8/2013Listing removed$200,000$81/sqft
        Source: Owner Report a problem
        3/21/2013Listed for sale$200,000-42.2%$81/sqft
        Source: Owner Report a problem
        6/27/2006Sold$346,000+290%$141/sqft
        Source: Public Record Report a problem
        10/1/1988Sold$88,707$36/sqft
        Source: Public Record Report a problem

        Public tax history

        YearProperty taxesTax assessment
        2025$4,170 +2.8%$221,690 +2.9%
        2024$4,059 +2.6%$215,450 +3%
        2023$3,955 +6.1%$209,180 +3%
        2022$3,728 +3.7%$203,090 +3%
        2021$3,596 +0.2%$197,180 +1.4%
        2020$3,587 +4.3%$194,460 +2.3%
        2019$3,439 $190,090 +1.9%
        2018$3,439 +3.6%$186,550 +2.1%
        2017$3,321 +2.2%$182,720 +2.1%
        2016$3,250 +1.1%$178,970 +0.7%
        2015$3,215 -2.9%$177,730 +0.8%
        2014$3,310 $176,320 -9%
        2013$3,310 +4.3%$193,730 +11%
        2012$3,173 +3.2%$174,550 -10.5%
        2011$3,074 -2.5%$195,060 +19.4%
        2010$3,153 -22.3%$163,400 -21.8%
        2009$4,058 -17.2%$209,080 -19.4%
        2008$4,900 -18.3%$259,260 -12.9%
        2007$5,998 +120.8%$297,560 +136.5%
        2006$2,716 $125,820 +3%
        2005-- $122,160 +3%
        2004$2,422 +2.8%$118,610 +1.9%
        2003$2,357 +1.3%$116,400 +2.4%
        2002$2,327 +2.6%$113,680 +1.6%
        2001$2,268 +2.8%$111,890
        2000$2,207 --
        Find assessor info on the county website

        Monthly payment

        Est. payment

        Payment breakdown

        Explore the cost of this home by adjusting the details. Changes won't be saved.
        All calculations are estimates and provided by Zillow, Inc. for informational purposes only. Actual amounts may vary.
        HOA fees may include property taxes on listings classified as Co-Ops. Contact the listing agent and/or owner for fee details.
        Mortgage interest rates are dependent on a number of factors, including credit score, down payment, and repayment length. Interest rate data provided by Zillow Group Marketplace, Inc. as of 1/1/1970 from various mortgage lenders with which we have lead or other similar arrangements; the Estimated Payment is an average of those rates.
        See how much you could borrow to make a competitive offer.

        Climate risks

        Neighborhood: Harmony Lakes

        Getting around

        16 / 100
        Car-Dependent
        0 / 100
        No Nearby Transit
        29 / 100
        Somewhat Bikeable

        Nearby schools

        GreatSchools rating
        Schools provided by the listing agent
        • Elementary: Fox Trail
        • Middle: Indian Ridge
        • High: Western

        Source: BeachesMLS. This data may not be complete. We recommend contacting the local school district to confirm school assignments for this home.

        A local agent can set up tours, give advice and negotiate with sellers.

        A local lender can help you make sure your offer is ready when you are.

        Browse local experts

        Similar homes