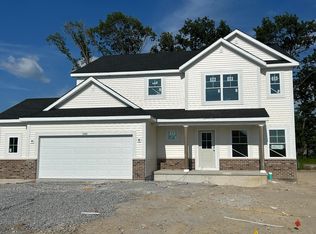
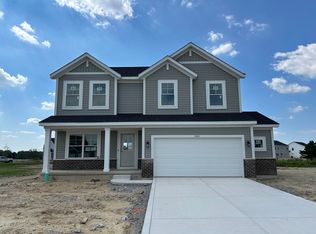
Discover the Wren, a thoughtfully designed two-story home that blends modern comfort with everyday functionality. This layout features four spacious bedrooms, two full bathrooms, and a convenient study on the main floor. The open-concept design connects the kitchen, dining area, and family room, creating a seamless flow that's ideal for both relaxed living and entertaining. Luxury vinyl plank flooring extends throughout this main living space, adding warmth and durability. A charming, covered porch creates a warm and welcoming entry, setting the tone for what's inside. The kitchen is well-appointed with a large center island, quartz countertops, stainless steel appliances, and ample cabinetry for storage and organization. A versatile flex room on the first floor adds extra space for a home office, playroom, or quiet retreat--tailored to fit your lifestyle. Upstairs, the private owner's suite offers a generous walk-in closet, and an en-suite bathroom designed for comfort. Three additional bedrooms and a full bathroom provide flexible options for family, guests, or hobbies. A second-floor laundry room adds convenience, while a two-car garage and thoughtful interior design details enhance daily living. The Wren delivers a smart, stylish layout designed to support the rhythms of modern life. *Photos are not this actual home* Aylesworth is a beautifully planned community of new single-family homes, now selling in the charming town of Winfield, Indiana. Designed to suit every type of family, Aylesworth offers an inviting lifestyle with exclusive access to a variety of family-friendly amenities. Residents can enjoy a resort-style swimming pool complete with a children's splash area, a modern playground, and scenic community trails perfect for walking and biking. Located in the heart of Winfield, this community combines small-town charm with everyday convenience.
Pending
$456,906
11047 Sadie Ln, Winfield, IN 46307
4beds
2,619sqft
Single Family Residence
Built in 2025
8,751 Square Feet Lot
$460,000 Zestimate®
$174/sqft
$50/mo HOA
What's special
- 74 days |
- 16 |
- 0 |
Zillow last checked:
Listing updated:
Listed by:
Roman Sawczak,
HomeSmart Realty Group 219-472-2004
Source: NIRA as distributed by MLS GRID,MLS#: 837827
Facts & features
Interior
Bedrooms & bathrooms
- Bedrooms: 4
- Bathrooms: 3
- Full bathrooms: 2
- 1/2 bathrooms: 1
Rooms
- Room types: Bedroom 2, Primary Bedroom, Office, Living Room, Laundry, Kitchen, Family Room, Dining Room, Bedroom 4, Bedroom 3
Primary bedroom
- Area: 306
- Dimensions: 18.0 x 17.0
Bedroom 2
- Area: 187
- Dimensions: 17.0 x 11.0
Bedroom 3
- Area: 130
- Dimensions: 10.0 x 13.0
Bedroom 4
- Area: 143
- Dimensions: 11.0 x 13.0
Dining room
- Area: 96
- Dimensions: 8.0 x 12.0
Family room
- Area: 225
- Dimensions: 15.0 x 15.0
Kitchen
- Area: 110
- Dimensions: 11.0 x 10.0
Laundry
- Area: 42
- Dimensions: 6.0 x 7.0
Living room
- Area: 120
- Dimensions: 10.0 x 12.0
Office
- Area: 110
- Dimensions: 11.0 x 10.0
Heating
- Natural Gas, Forced Air
Appliances
- Included: Disposal, Stainless Steel Appliance(s), Microwave, Dishwasher
- Laundry: Gas Dryer Hookup, Washer Hookup, Laundry Room
Features
- Double Vanity, Walk-In Closet(s), Pantry, Open Floorplan, Kitchen Island, Entrance Foyer
- Windows: Insulated Windows
- Basement: Full,Unfinished,Sump Pump
- Has fireplace: No
Interior area
- Total structure area: 2,619
- Total interior livable area: 2,619 sqft
- Finished area above ground: 2,619
Property
Parking
- Total spaces: 2
- Parking features: Attached, Driveway, Concrete, Off Street
- Attached garage spaces: 2
- Has uncovered spaces: Yes
Features
- Levels: Two
- Patio & porch: Front Porch
- Exterior features: Lighting, Rain Gutters, Private Yard
- Has view: Yes
- View description: None
Lot
- Size: 8,751 Square Feet
- Features: Back Yard, Private, Paved, Landscaped, Front Yard, Few Trees
Details
- Parcel number: 451707211003
- Zoning description: residential
- Special conditions: Standard
Construction
Type & style
- Home type: SingleFamily
- Property subtype: Single Family Residence
Condition
- Under Construction
- New construction: Yes
- Year built: 2025
Utilities & green energy
- Electric: 200+ Amp Service, Circuit Breakers
- Sewer: Public Sewer
- Water: Public
- Utilities for property: Cable Available, Water Connected, Underground Utilities, Sewer Connected, Natural Gas Connected, Electricity Connected
Community & HOA
Community
- Security: Carbon Monoxide Detector(s), Smoke Detector(s), Other
- Subdivision: Aylesworth
HOA
- Has HOA: Yes
- Amenities included: Maintenance Grounds, Pool, Playground
- HOA fee: $50 monthly
- HOA name: First Service Residential
- HOA phone: 847-882-1679
Location
- Region: Winfield
Financial & listing details
- Price per square foot: $174/sqft
- Date on market: 4/27/2026
- Listing agreement: Exclusive Right To Sell
- Listing terms: Conventional,VA Loan,FHA
Estimated market value
$460,000
$437,000 - $483,000
$3,409/mo
Price history
| Date | Event | Price |
|---|---|---|
| 4/27/2026 | Pending sale | $456,906$174/sqft |
Source:  NIRA as distributed by MLS GRID #837827 Report a problem NIRA as distributed by MLS GRID #837827 Report a problem | ||
Public tax history
Tax history is unavailable.
Monthly payment
Est. payment$--/mo
Payment breakdown
Explore the cost of this home by adjusting the details. Changes won't be saved.All calculations are estimates and provided by Zillow, Inc. for informational purposes only. Actual amounts may vary.
HOA fees may include property taxes on listings classified as Co-Ops. Contact the listing agent and/or owner for fee details.
Mortgage interest rates are dependent on a number of factors, including credit score, down payment, and repayment length. Interest rate data provided by Zillow Group Marketplace, Inc. as of 1/1/1970 from various mortgage lenders with which we have lead or other similar arrangements; the Estimated Payment is an average of those rates.
See how much you could borrow to make a competitive offer.
Climate risks
Neighborhood: Winfield
Nearby schools
GreatSchools rating
- NAWinfield Elementary SchoolGrades: PK-5Distance: 2.7 mi
- 8/10Robert Taft Middle SchoolGrades: 6-8Distance: 5.3 mi
- 10/10Crown Point High SchoolGrades: 9-12Distance: 5.4 mi
Schools provided by the listing agent
- Elementary: Winfield Elementary School
- Middle: Robert Taft Middle School
- High: Crown Point High School
Source: NIRA as distributed by MLS GRID. This data may not be complete. We recommend contacting the local school district to confirm school assignments for this home.
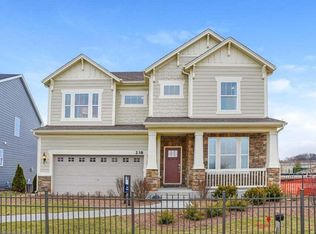
- $459,9904 bd3 ba2.9k sqft11346 Clyde Dr, Winfield, IN 46307Sold
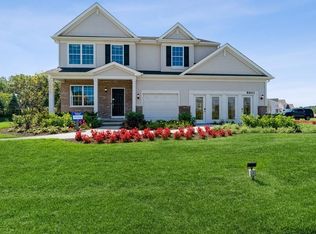
- $394,0004 bd3 ba2.2k sqft11265 Green Pl, Winfield, IN 46307Sold
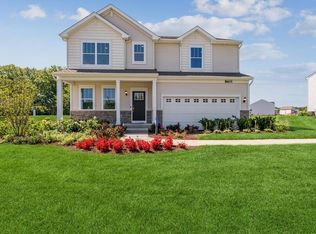
- $436,9064 bd3 ba2.6k sqft11259 Green Pl, Winfield, IN 46307Sold
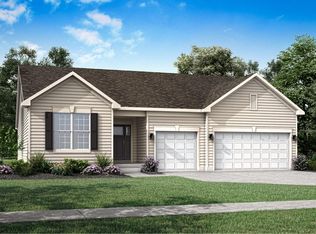
- $459,0003 bd2 ba2.1k sqft11334 Clyde Dr, Winfield, IN 46307Sold
- $399,9904 bd3 ba2.2k sqft11258 Green Pl, Winfield, IN 46307Sold
- $406,9053 bd3 ba2k sqft11264 Green Pl, Winfield, IN 46307Sold
- $408,9904 bd3 ba3.4k sqft11272 Green Pl, Winfield, IN 46307Sold
- $449,9904 bd3 ba2.6k sqft11282 Green Pl, Winfield, IN 46307Sold
- $379,9903 bd3 ba2k sqft11283 Abigail Dr, Winfield, IN 46307Sold
A local agent can set up tours, give advice and negotiate with sellers.
A local lender can help you make sure your offer is ready when you are.
Similar homes
- $492,5784 bd3 ba2.4k sqft2585 Iowa St, Crown Point, IN 46307New Construction
 NIRA as distributed by MLS GRID
 - $481,1674 bd3 ba2.3k sqft2520 Iowa St, Crown Point, IN 46307New Construction
 NIRA as distributed by MLS GRID
 - $535,4965 bd3 ba3.1k sqft2560 Iowa St, Crown Point, IN 46307New Construction
 NIRA as distributed by MLS GRID

 - from $469,9004 bd3 ba2.6k sqftWren Plan, Aylesworth : Horizon Series, Winfield, IN 46307New Construction
 Lennar Homes
 - $462,8403 bd3 ba2.6k sqft10465 California St, Crown Point, IN 46307New ConstructionMLS ID #841352, Myra Mitchell, Better Homes and Gardens Real. NIRA as distributed by MLS GRID
- $495,8105 bd3 ba3k sqft10510 Kansas St, Crown Point, IN 46307New ConstructionMLS ID #841350, Myra Mitchell, Better Homes and Gardens Real. NIRA as distributed by MLS GRID
- $390,3304 bd3 ba2.1k sqft6846 E 104th Ave, Crown Point, IN 46307New ConstructionMLS ID #841019, Amy Blanton, Better Homes and Gardens Real. NIRA as distributed by MLS GRID
- $414,3703 bd2 ba1.9k sqft6681 E 103rd Ave, Winfield, IN 46307New ConstructionMLS ID #841029, Amy Blanton, Better Homes and Gardens Real. NIRA as distributed by MLS GRID
- $378,2253 bd3 ba2k sqft6874 E 103rd Ln, Winfield, IN 46307New ConstructionMLS ID #841023, Amy Blanton, Better Homes and Gardens Real. NIRA as distributed by MLS GRID
- $516,2054 bd3 ba2.8k sqft10243 Texas St, Crown Point, IN 46307New ConstructionNIRA as distributed by MLS GRID
- $555,0004 bd3 ba2.5k sqft11659 Park St, Crown Pt, IN 46307New ConstructionMLS ID #835896, Grant Bell, Blue Ridge Realty Group. NIRA as distributed by MLS GRID
- $479,8254 bd3 ba2.3k sqft2565 Iowa St, Crown Point, IN 46307New ConstructionOlthof Homes
- $502,1314 bd3 ba2.4k sqft2545 Iowa St, Crown Point, IN 46307New ConstructionOlthof Homes
- $329,5443 bd2 ba1.6k sqft10407 Iowa St, Crown Point, IN 46307New ConstructionNIRA as distributed by MLS GRID
- $350,8203 bd2 ba1.6k sqft6711 E 103rd Ave, Crown Point, IN 46307New ConstructionMLS ID #841030, Amy Blanton, Better Homes and Gardens Real. NIRA as distributed by MLS GRID
- $331,7512 bd2 ba1.6k sqft10405 Iowa St, Crown Point, IN 46307New ConstructionNIRA as distributed by MLS GRID
- $625,5754 bd4 ba2.8k sqft7482 E 116th Ave, Winfield, IN 46307New ConstructionMLS ID #831528, Eric Vazquez, Blue Ridge Realty Group. NIRA as distributed by MLS GRID
- from $361,9953 bd2 ba1.9k sqftSaxony Plan, Grand Ridge - Sterling Series, Crown Point, IN 46307New ConstructionProvidence Homes
- $501,8974 bd3 ba2.4k sqft6882 Foxwood Dr, Schererville, IN 46375New ConstructionMLS ID #841980, Thomas Cummings, Keller Williams Preferred Real. NIRA as distributed by MLS GRID
- from $351,9953 bd2 ba1.8k sqftCopenhagen Plan, Grand Ridge - Sterling Series, Crown Point, IN 46307New ConstructionProvidence Homes
- Indiana
- Lake County
- Crown Point
- 46307
- Winfield
- 11047 Sadie Ln
Nearby cities
Nearby neighborhoods
Nearby zip codes
Other Crown Point Topics
