This beautiful 3-bedroom, 1.5-bathroom home showcases a highly desirable split-level layout, offering the perfect architectural blend of distinct living zones and open structural flow. The main level welcomes you with a practical kitchen equipped with durable, easy-to-clean laminate countertops designed for stress-free meal preparation and daily utility. Moving to the personal retreats, you will find cozy, plush carpet flooring throughout the bedrooms to provide a warm, quiet, and relaxing atmosphere underfoot. A standout feature of this property is the finished basement, delivering a versatile bonus space that is absolutely ideal for a home theater, children's playroom, personal gym, or secondary family room. The interior transitions seamlessly outdoors to a spacious backyard, creating a fantastic private canvas for gardening, pets, or relaxing weekend barbecues. Complete with an attached 2-car garage providing secure parking and extensive extra storage, this multi-level home is thoughtfully optimized for a functional and comfortable lifestyle.
Sold
Zillow last checked:
Listing updated:
Bought with:
Ric Alessio, 2017015976
Platinum Realty LLC
Source: Heartland MLS as distributed by MLS GRID,MLS#: 2626175
Price history
| Date | Event | Price |
|---|---|---|
| 7/28/2026 | Sold | -- |
Source:  Heartland MLS as distributed by MLS GRID #2626175 Report a problem Heartland MLS as distributed by MLS GRID #2626175 Report a problem | ||
| 7/7/2026 | Pending sale | $199,900$113/sqft |
Source: Heartland MLS as distributed by MLS GRID #2626175 Report a problem | ||
| 6/22/2026 | Listed for sale | $199,900+42.8%$113/sqft |
Source: Heartland MLS as distributed by MLS GRID #2626175 Report a problem | ||
| 11/27/2023 | Listing removed | -- |
Source: Zillow Rentals Report a problem | ||
| 11/13/2023 | Listed for rent | $1,395-1.4%$1/sqft |
Source: Zillow Rentals Report a problem | ||
| 9/8/2022 | Listing removed | -- |
Source: Zillow Rental Network Premium Report a problem | ||
| 9/3/2022 | Price change | $1,415-3.4%$1/sqft |
Source: Zillow Rental Network Premium Report a problem | ||
| 8/12/2022 | Listed for rent | $1,465$1/sqft |
Source: Zillow Rental Network Premium Report a problem | ||
| 9/29/2021 | Sold | -- |
Source: Heartland MLS as distributed by MLS GRID #2341864 Report a problem | ||
| 9/4/2021 | Pending sale | $140,000$79/sqft |
Source: Heartland MLS as distributed by MLS GRID #2341864 Report a problem | ||
| 9/3/2021 | Listed for sale | $140,000$79/sqft |
Source: Heartland MLS as distributed by MLS GRID #2341864 Report a problem | ||
| 1/9/2004 | Sold | -- |
Source: Agent Provided Report a problem | ||
| 1/30/2001 | Sold | -- |
Source: Public Record Report a problem | ||
Nearby homes
- $169,1003 bd1 ba1.1k sqft11051 Spring Valley Rd, Kansas City, MO 64134Off Market
- $180,9003 bd1 ba1.3k sqft11043 Spring Valley Rd, Kansas City, MO 64134Off Market
- $159,1003 bd2 ba960 sqft11055 Spring Valley Rd, Kansas City, MO 64134Off Market
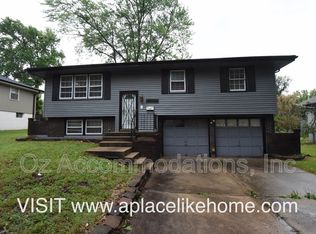
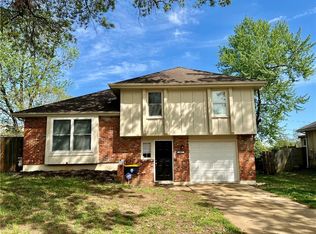
- $--3 bd1 ba1.5k sqft11037 Spring Valley Rd, Kansas City, MO 64134Sold
Get a cash offer in 3 minutes
Find out how much your home could sell for in as little as 3 minutes with a no-obligation cash offer.
Estimated market value
$215,000
