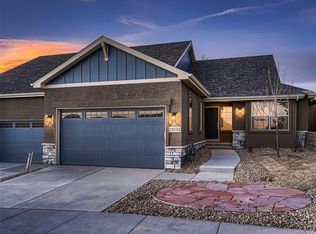
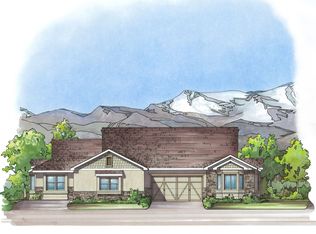
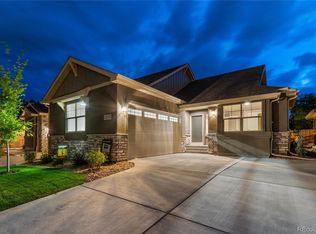
LOADED QUICK MOVE-IN HOME! Model Open January 2023 ~ New Construction with Deliveries available throughout 2023 ~ Sunset Village is located on a prominent Hill Crest with Panoramic Mountain Views from Pike's Peak to Mt. Evans. Only 24 Rare New Ranch Patio Homes! Located off 11055 WEST 72nd AVENUE, Sunrise Village at Arvada Overlook is an easy drive to and from the city's diverse offerings. In an Exclusive Luxury neighborhood of just 24 Ranch Patio Homes, you have a peaceful community that brings together people who appreciate the value of aging in place and doing it in a fun way! Sunrise Village at Arvada Overlook includes a Pocket Park with a walking sidewalk loop, Park Bench, Doggy Station, and a large grass area in the center. Arvada is a walkable area with lots of character; one of those hometowns where families stay for generations. Locally-owned shops, restaurants, and businesses are part of the welcoming landscape of this safe, active Denver suburb. Recreation is also woven into Arvada. The Apex Recreation Center, Apex Tennis Center, Stenger Soccer Complex, Apex Field House, SilverSneakers at Apex Rec, and both the Indian Tree and West Woods Golf Courses deliver an endless supply of opportunities for fun and fitness. It's all available for Arvada residents, another bonus of living in this vibrant city, along with its cultural offerings, high-quality education, and breathtaking mountain vistas. Many unique locations are available. Select from Sunrise Village Cottage, Overlook, or Parkside Lots. Choose from the 11 floorplan versions per plan in an Aspen or a Briarwood Floorplan with or without a fully finished walkout basement facing south on the park with mountain views. PICTURES ARE OF SUNRISE VILLAGE MODEL HOME JANUARY 2023. Pricing is from the mid $700's to the mid $900's with a fully finished walkout basement. Pricing varies by lot and plan. Option selections vary by construction status.
Sold for $779,950
Zillow last checked:
Listing updated:
Bought with:
Robert Fenton, 100095247
Berkshire Hathaway HomeServices Colorado, LLC - Highlands Ranch Real Estate
Source: REcolorado as distributed by MLS GRID,MLS#: 7671750
Price history
| Date | Event | Price |
|---|---|---|
| 12/15/2023 | Sold | $779,950-2.5%$466/sqft |
Source:  REcolorado as distributed by MLS GRID #7671750 Report a problem REcolorado as distributed by MLS GRID #7671750 Report a problem | ||
| 11/28/2023 | Pending sale | $799,950+2.6%$478/sqft |
Source: REcolorado as distributed by MLS GRID #7671750 Report a problem | ||
| 5/30/2023 | Sold | $779,950-2.5%$466/sqft |
Source: Public Record Report a problem | ||
| 3/10/2023 | Price change | $799,950-2.4%$478/sqft |
Source: REcolorado as distributed by MLS GRID #7671750 Report a problem | ||
| 2/2/2023 | Price change | $819,950-0.4%$490/sqft |
Source: REcolorado as distributed by MLS GRID #7671750 Report a problem | ||
| 10/13/2022 | Price change | $823,477+0.2%$493/sqft |
Source: REcolorado as distributed by MLS GRID #7671750 Report a problem | ||
| 10/7/2022 | Listed for sale | $822,051$492/sqft |
Source: REcolorado as distributed by MLS GRID #7671750 Report a problem | ||
Get a cash offer in 3 minutes
Find out how much your home could sell for in as little as 3 minutes with a no-obligation cash offer.
Estimated market value
$706,200
