Skip main navigation
Sold for $248,000
  • $248,000

    11048 La Chene Dr, Warren, MI 48093

    3beds
    1,316sqft
    Single Family Residence
    Built in 1957
    0.25 Acres Lot
    $275,200 Zestimate®
    $188/sqft
    $2,132 Estimated rent

    Home value

    $275,200

    $261,000 - $289,000

    $2,132/mo

    Zestimate® history
    Loading
    Loading...

    Owner options

    List your home for rent

    $2,132/mo

    Rent Zestimate®

    Find your next renter with Zillow Rental Manager. Plus, with online applications, you can quickly screen prospective tenants – for free.

    Learn more

    $2,132/mo

    Rent Zestimate®

    Refinance and save

    $1,708/mo

    Est. payment

    Refinancing to a lower rate could help reduce your monthly payments and save thousands over the life of the loan.

    See today's rates

    $1,708/mo

    Est. payment

    Explore your selling options

    Work with a Zillow partner agent

    Leverage their expertise and Zillow's premium Showcase listings to get your home seen by more buyers.

    Get started

    List with your own agent

    Get your home in front of millions of buyers by listing it on Zillow.

    Learn how to do it

    Sell it yourself

    Take full control of how buyers see your home on Zillow by listing For Sale by Owner (FSBO).

    List your home

    What's special

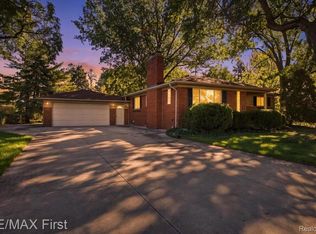
    Brick ranchOversized backyardRecently painted interiorAdditional bathWalk to city squareCustom cornice boardsNew hot water tank
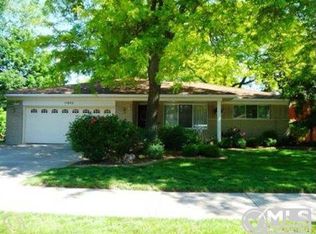
    Offers will be presented at 6 pm on Monday, March 18, 2024 Amazing brick ranch with a large fenced yard. Located in a neighborhood where pride of ownership is evident! Features many original MCM architectural details such as fireplace, coved ceilings, laundry chute, broom closet, original hardwood floors. Knotty pine paneling in basement with plenty of built-in closets and shelving. Original brick planter boxes built in to garage waiting for your garden . Kitchen was updated with white cabinets and Corian counter tops. Windows replaced in 2000 with marble sills. New hot water tank in 2018. Central a/c approx. 4 years old, blown-in insulation in 2005. Home features stamped concrete patio, custom blinds & shutters, recently painted interior. Wall-paper removed in first floor half bath-just waiting for your decor. Newer appliances, oven features warming burner among other modern features. Bedrooms and sun porch have ceiling fans. Featuring 3 nicely sized bedrooms with generous-sized closets. 2 nicely sized linen closets. One full bath and half bath are on main floor with additional bath in basement. Exterior is maintenance free—all the wood was replaced with vinyl along with newer glass block basement windows and flashing around the chimney. Sun porch features custom cornice boards and could also be a mud room. The oversized backyard features a well-manicured lawn, perennials, an 8 x 10 bonus storage shed and fenced in dog kennel. Deer occasionally pay a visit! Walking distance to Cromie Elementary and Cousino High School. Walk to City Square which features a farmers’ market, concerts, movies, and ice skating. Conveniently located near Tech Center, TACOM, hospital and places of worship, parks, public and parochial schools and Macomb Community College. BATVAI

    Zillow last checked:

    Listing updated:

    Listed by:

    Julie Williams 586-212-8030,

    MVPS Realtors

    Bought with:

    Brandi Brown, 6501447996

    Front Page Properties

    Source: Realcomp II,MLS#: 20240011400MLS Logo

    Facts & features

    Interior

    Bedrooms & bathrooms
    • Bedrooms: 3
    • Bathrooms: 3
    • Full bathrooms: 2
    • 1/2 bathrooms: 1
    Primary bedroom
    • Level: Entry
    • Dimensions: 9 x 13
    Bedroom
    • Level: Entry
    • Dimensions: 10 x 13
    Bedroom
    • Level: Entry
    • Dimensions: 9 x 11
    Primary bathroom
    • Level: Entry
    Other
    • Level: Basement
    Other
    • Level: Entry
    Kitchen
    • Level: Entry
    • Dimensions: 10 x 18
    Living room
    • Level: Entry
    • Dimensions: 16 x 17
    Other
    • Level: Entry
    • Dimensions: 10 x 12
    Heating
    • Forced Air, Natural Gas
    Cooling
    • Central Air
    Appliances
    • Included: Dishwasher, Disposal, Dryer, Free Standing Electric Oven, Free Standing Freezer, Free Standing Refrigerator, Microwave, Washer
    • Laundry: Gas Dryer Hookup, Washer Hookup
    Features
    • High Speed Internet, Programmable Thermostat
    • Basement: Full,Partially Finished
    • Has fireplace: Yes
    • Fireplace features: Living Room
    Interior area
    • Total interior livable area: 1,316 sqft
    • Finished area above ground: 1,166
    • Finished area below ground: 150

    Property

    Parking
    • Total spaces: 2.5
    • Parking features: Twoand Half Car Garage, Detached
    • Garage spaces: 2.5
    Features
    • Levels: One
    • Stories: 1
    • Entry location: GroundLevelwSteps
    • Patio & porch: Covered, Patio, Porch
    • Exterior features: Chimney Caps
    • Pool features: None
    • Fencing: Fenced
    Lot
    • Size: 0.25 Acres
    • Dimensions: 70.00 x 160.00
    • Features: Dead End Street
    Details
    • Additional structures: Sheds
    • Parcel number: 1310203004
    • Special conditions: Short Sale No,Standard

    Construction

    Type & style
    • Home type: SingleFamily
    • Architectural style: Ranch
    • Property subtype: Single Family Residence
    Materials
    • Brick
    • Foundation: Basement, Block
    • Roof: Asphalt
    Condition
    • New construction: No
    • Year built: 1957

    Utilities & green energy

    • Sewer: Public Sewer
    • Water: Public
    • Utilities for property: Above Ground Utilities, Cable Available

    Community & neighborhood

    Security
    • Security features: Smoke Detectors
    Community
    • Community features: Sidewalks
    Location
    • Region: Warren
    • Subdivision: LACHENE

    Other

    Other facts
    • Listing agreement: Exclusive Right To Sell
    • Listing terms: Cash,Conventional,FHA,Va Loan

    Price history

    DateEventPrice
    4/12/2024Sold$248,000+6%$188/sqft
    Source: Realcomp II #20240011400 Report a problem
    3/19/2024Pending sale$234,000$178/sqft
    Source: Realcomp II #20240011400 Report a problem
    3/15/2024Listed for sale$234,000+69.7%$178/sqft
    Source: Realcomp II #20240011400 Report a problem
    4/28/1999Sold$137,900+11.2%$105/sqft
    Source: Public Record Report a problem
    4/9/1997Sold$124,000$94/sqft
    Source: Public Record Report a problem

    Public tax history

    YearProperty taxesTax assessment
    2025$2,826 +5.3%$118,250 +8.4%
    2024$2,684 +6.7%$109,100 +10.2%
    2023$2,515 -1.7%$98,980 +15.8%
    2022$2,559 +0.6%$85,460 +7.9%
    2021$2,544 $79,220 +2.6%
    2020$2,544 +6.9%$77,250 +6.9%
    2019$2,379 -0.3%$72,240 +15.3%
    2018$2,386 $62,670 +13%
    2017-- $55,470
    2016-- $55,470 +19.5%
    2015$4,473 $46,430 +13.2%
    2013$4,473 $41,000
    2010-- --
    2009-- $56,740 -13.2%
    2008-- $65,380 -5.5%
    2007-- $69,210 +0.5%
    2006-- $68,870 +1.2%
    2005-- $68,030 +3.6%
    2004-- $65,680 +22.3%
    2001$2,206 +6.9%$53,700 +3.2%
    2000$2,063 $52,040

    Find assessor info on the county website

    Neighborhood: 48093

    Nearby schools

    GreatSchools rating
    Get a cash offer in 3 minutes
    Find out how much your home could sell for in as little as 3 minutes with a no-obligation cash offer.
    Estimated market value
    $275,200
    Get a cash offer in 3 minutes
    Find out how much your home could sell for in as little as 3 minutes with a no-obligation cash offer.
    Estimated market value
    $275,200