Skip main navigation
Sold for $574,900
  • $574,900

    11048 Laxer Cay Loop, San Antonio, FL 33576

    4beds
    2,820sqft
    Single Family Residence
    Built in 2021
    10,564 Square Feet Lot
    $555,500 Zestimate®
    $204/sqft
    $3,777 Estimated rent

    Home value

    $555,500

    $528,000 - $583,000

    $3,777/mo

    Zestimate® history
    Loading
    Loading...

    Owner options

    List your home for rent

    $3,777/mo

    Rent Zestimate®

    Find your next renter with Zillow Rental Manager. Plus, with online applications, you can quickly screen prospective tenants – for free.

    Learn more

    $3,777/mo

    Rent Zestimate®

    Refinance and save

    $3,996/mo

    Est. payment

    Refinancing to a lower rate could help reduce your monthly payments and save thousands over the life of the loan.

    See today's rates

    $3,996/mo

    Est. payment

    Explore your selling options

    Work with a Zillow partner agent

    Leverage their expertise and Zillow's premium Showcase listings to get your home seen by more buyers.

    Get started

    List with your own agent

    Get your home in front of millions of buyers by listing it on Zillow.

    Learn how to do it

    Sell it yourself

    Take full control of how buyers see your home on Zillow by listing For Sale by Owner (FSBO).

    List your home

    What's special

    Picturesque viewsPowder bathSerene livingLagoon livingCeiling fansLaundry roomAl fresco entertainment
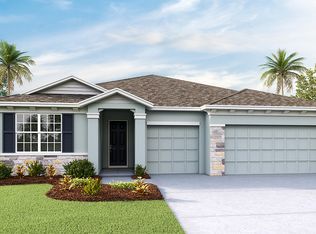
    *BACK ON THE MARKET - BUYER'S DEFAULT. THIS HOUSE HAS 60K IN UPGRADES, located at Mirada Lagoon in San Antonio, Florida, is a paragon of meticulous design and modern luxury. This superb one-story home offers a haven of serene living amidst the dynamic atmosphere of a vibrant community. Constructed with robust concrete blocks, the residence welcomes you into a spacious great room flooded with natural light, which effortlessly flows into a formal dining room designed for culinary celebrations. The heart of the home pulses within a well-appointed kitchen featuring a cozy dinette for intimate gatherings, all extending into the expansive comfort of a covered lanai. Here, under the gentle whisper of ceiling fans, the indoors melds with the outdoor, enabling al fresco entertainment to become part of every moment. Demonstrating architectural intelligence, the home features two elegantly designed bedrooms at its entrance, connected by a Jack-and-Jill bathroom—a reflection of sensible planning and communal comfort. The narrative of this captivating home further unfolds with a multi-generational living area, offering both privacy and togetherness, discreetly situated beyond the powder bath and laundry room. The master bedroom, a sanctuary of tranquility, is located at the home's rear, boasting an ensuite bathroom and picturesque views of the meticulously maintained fenced backyard—a tranquil setting of greenery. The essence of amazing living is highlighted by premium stainless-steel appliances, including a range, microwave, and dishwasher, integrating seamlessly with the luxury of the screened-in lanai, custom Kirsch window blinds, and an advanced Culligan water softening system. Every detail reflects thoughtful enhancements: Rust-Oleum Rock Solid coated garage floors, luxury vinyl plank flooring, and granite countertops contribute to an atmosphere of elegance. This functional sophistication is further supported by cabinets in the in-law suite and laundry room, complete with a set of high-end appliances, ensuring comfort and convenience are always within reach. This home is more than just a dwelling; it is centrally placed within a community where the joys of life—from Lagoon Living to the refreshing clarity of crystal blue waters—are merely moments away. Engage in lively activities with neighbors, find peace in nature with trails meandering through the landscape, or relish the swift connections that merge leisure with adventure. Here, life is celebrated, with each day unfurling against a backdrop of unparalleled amenities, from invigorating parks to active trails. This house is not just an address—it's a commitment to living your finest life, where every detail is curated for excellence, and every moment offers an opportunity to embrace the remarkable.

    Zillow last checked:

    Listing updated:

    Listed by:

    Giselle Gartzke 402-525-0270,

    JUPITER PROPERTIES, INC 386-547-6161

    Bought with:

    Giselle Gartzke, 3573449

    JUPITER PROPERTIES, INC

    Source: Stellar MLS,MLS#: O6192922MLS LogoOriginating MLS: Orlando Regional

    Facts & features

    Interior

    Bedrooms & bathrooms
    • Bedrooms: 4
    • Bathrooms: 4
    • Full bathrooms: 3
    • 1/2 bathrooms: 1
    Rooms
    • Room types: Bonus Room, Den/Library/Office, Great Room
    Primary bedroom
    • Features: Walk-In Closet(s)
    • Level: First
    Bedroom 2
    • Features: Walk-In Closet(s)
    • Level: First
    Bedroom 3
    • Features: Built-in Closet
    • Level: First
    Bedroom 4
    • Features: Built-in Closet
    • Level: First
    Primary bathroom
    • Level: First
    Bathroom 2
    • Level: First
    Bathroom 3
    • Level: First
    Dining room
    • Level: First
    Great room
    • Level: First
    Kitchen
    • Level: First
    Laundry
    • Level: First
    Heating
    • Electric
    Cooling
    • Central Air
    Appliances
    • Included: Dishwasher, Dryer, Electric Water Heater, Microwave, Other, Range, Refrigerator, Washer, Water Softener
    • Laundry: Laundry Room
    Features
    • Eating Space In Kitchen, High Ceilings, Kitchen/Family Room Combo, Living Room/Dining Room Combo, Open Floorplan, Primary Bedroom Main Floor, Smart Home, Thermostat, Walk-In Closet(s), In-Law Floorplan
    • Flooring: Ceramic Tile, Concrete, Luxury Vinyl
    • Doors: Sliding Doors
    • Windows: Window Treatments
    • Has fireplace: No
    Interior area
    • Total structure area: 3,709
    • Total interior livable area: 2,820 sqft

    Property

    Parking
    • Total spaces: 3
    • Parking features: Garage Door Opener, Golf Cart Garage
    • Attached garage spaces: 3
    Accessibility
    • Accessibility features: Accessible Approach with Ramp, Accessible Bedroom, Accessible Closets, Accessible Common Area, Accessible Doors, Accessible Electrical and Environmental Controls, Accessible Entrance, Accessible Full Bath, Visitor Bathroom, Accessible Hallway(s), Accessible Kitchen, Accessible Central Living Area, Accessible Washer/Dryer
    Features
    • Levels: Multi/Split
    • Exterior features: Irrigation System, Lighting, Rain Gutters
    • Fencing: Fenced,Vinyl
    • Waterfront features: Lagoon Access
    Lot
    • Size: 10,564 Square Feet
    • Dimensions: 0.24 ACRES
    • Features: Landscaped, Oversized Lot
    Details
    • Parcel number: 0925200060017000030
    • Zoning: MPUD
    • Special conditions: None

    Construction

    Type & style
    • Home type: SingleFamily
    • Property subtype: Single Family Residence
    Materials
    • Block, Concrete, Stucco
    • Foundation: Slab
    • Roof: Shingle
    Condition
    • Completed
    • New construction: No
    • Year built: 2021
    Details
    • Builder model: CAMDEN
    • Builder name: DR HORTON

    Utilities & green energy

    • Sewer: Public Sewer
    • Water: Public
    • Utilities for property: Cable Available, Cable Connected, Electricity Available, Electricity Connected, Public, Sewer Available, Sewer Connected, Street Lights, Water Available, Water Connected
    Green energy
    • Energy efficient items: Windows
    • Water conservation: Irrigation-Reclaimed Water

    Community & HOA

    Community
    • Features: Fishing, Community Mailbox, Deed Restrictions, Dog Park, Golf Carts OK, Irrigation-Reclaimed Water, Park, Playground, Pool, Restaurant, Sidewalks, Wheelchair Access
    • Security: Fire Alarm, Fire Sprinkler System, Security System, Security System Owned, Smoke Detector(s)
    • Pet fee: $0 monthly
    • Subdivision: MIRADA PRCL 18-1
    HOA
    • Has HOA: Yes
    • Amenities included: Cable TV, Park, Playground, Pool, Recreation Facilities, Trail(s), Wheelchair Access
    • Services included: Cable TV, Internet, Maintenance Grounds, Pool Maintenance, Private Road, Recreational Facilities
    • HOA fee: $114 monthly
    • HOA name: Community Director - Michael Sakellarides
    • Second HOA name: Mirada CLUB LLC
    Location
    • Region: San Antonio

    Financial & listing details

    • Price per square foot: $204/sqft
    • Tax assessed value: $477,276
    • Annual tax amount: $9,413
    • Date on market: 4/6/2024
    • Cumulative days on market: 20 days
    • Ownership: Fee Simple
    • Total actual rent: 0
    • Electric utility on property: Yes
    • Road surface type: Paved, Asphalt

    Price history

    DateEventPrice
    6/4/2024Sold$574,900$204/sqft
    Source: Stellar MLS #O6192922 Report a problem
    5/10/2024Pending sale$574,900$204/sqft
    Source: Stellar MLS #O6192922 Report a problem
    5/8/2024Listed for sale$574,900$204/sqft
    Source: Stellar MLS #O6192922 Report a problem
    4/26/2024Pending sale$574,900$204/sqft
    Source: Stellar MLS #O6192922 Report a problem
    4/7/2024Listed for sale$574,900+1%$204/sqft
    Source: Stellar MLS #O6192922 Report a problem
    4/5/2024Listing removed--
    Source: Owner Report a problem
    3/31/2024Listed for sale$569,000+49.5%$202/sqft
    Source: Owner Report a problem
    5/20/2021Sold$380,575$135/sqft
    Source: Public Record Report a problem

    Public tax history

    YearProperty taxesTax assessment
    2024$11,712 +24.4%$477,276 +19.1%
    2023$9,413 +8%$400,790 +6.3%
    2022$8,715 +131.6%$376,905 +747%
    2021$3,762 +2.8%$44,498
    2020$3,658 +1161.1%$44,498 +147.4%
    2019$290 $17,987
    Find assessor info on the county website

    Neighborhood: 33576

    Nearby schools

    GreatSchools rating
    Schools provided by the listing agent
    • Elementary: San Antonio-PO
    • Middle: Pasco Middle-PO
    • High: Pasco High-PO

    Source: Stellar MLS. This data may not be complete. We recommend contacting the local school district to confirm school assignments for this home.

    Get a cash offer in 3 minutes
    Find out how much your home could sell for in as little as 3 minutes with a no-obligation cash offer.
    Estimated market value
    $555,500
    Get a cash offer in 3 minutes
    Find out how much your home could sell for in as little as 3 minutes with a no-obligation cash offer.
    Estimated market value
    $555,500