Skip main navigation
Sold for $790,000
  • $790,000

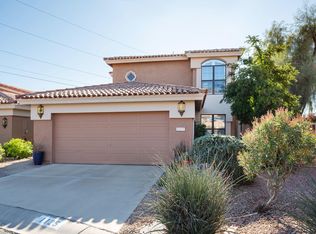
    11048 N 12TH Street, Phoenix, AZ 85020

    3beds
    3baths
    3,156sqft
    Single Family Residence
    Built in 2002
    7,221 Square Feet Lot
    $764,300 Zestimate®
    $250/sqft
    $3,728 Estimated rent

    Home value

    $764,300

    $726,000 - $803,000

    $3,728/mo

    Zestimate® history
    Loading
    Loading...

    Owner options

    List your home for rent

    $3,728/mo

    Rent Zestimate®

    Find your next renter with Zillow Rental Manager. Plus, with online applications, you can quickly screen prospective tenants – for free.

    Learn more

    $3,728/mo

    Rent Zestimate®

    Refinance and save

    $4,499/mo

    Est. payment

    Refinancing to a lower rate could help reduce your monthly payments and save thousands over the life of the loan.

    See today's rates

    $4,499/mo

    Est. payment

    Explore your selling options

    Work with a Zillow partner agent

    Leverage their expertise and Zillow's premium Showcase listings to get your home seen by more buyers.

    Get started

    List with your own agent

    Get your home in front of millions of buyers by listing it on Zillow.

    Learn how to do it

    Sell it yourself

    Take full control of how buyers see your home on Zillow by listing For Sale by Owner (FSBO).

    List your home

    What's special

    Private poolGrand fireplaceLarge bonus loftFloor to ceiling windowsLow to medium hikingCustom cabinetryOpen concept floor plan
    You'll never miss a beautiful AZ Sunset from your living room and dining area with these floor to ceiling windows and breathtaking mountain views. As you step inside this custom, hillside home, you will be immediately impressed by the high soaring ceiling, open concept floor plan, well cared for travertine and grandiose views, creating an inviting and sophisticated ambiance. Note the grand fireplace near sliding glass doors, offering a fun indoor outdoor experience. Spacious master suite is located downstairs with exit to backyard. Private Pool and Spa are perfect for AZ summers, relaxation and entertaining. The gourmet kitchen features granite countertops, custom cabinetry, and a center island that serves as the perfect gathering spot. The guest bedrooms are generously sized and located upstairs offering split floor plan for extra privacy plus large bonus Loft with balcony for more captivating mountain views. Large custom paver extended driveway offering plenty of parking for guests and let's not forget, NO HOA!! Solar is PAID OFF and will help keep your monthly utility bills down. Solar still has warranty and has new inverter. New Heat/HVAC replaced in Sept 2020. This home has it all and ready for your personal touch. Conveniently located in the heart of Phoenix, this home offers easy access to shopping, dining, and entertainment. Located near The Pointe Tapatio, North Mountain Preserve for great low to medium hiking and plenty of Golf options nearby. Don't miss out on the opportunity to make this exceptional property your own!

    Zillow last checked:

    Listing updated:

    Listed by:

    Nancy North 602-486-3119,

    NORTH&CO.,

    Philippe D Tibi 602-320-1000,

    NORTH&CO.

    Bought with:

    Nicholas Calamia, SA685761000

    RETSY

    Source: ARMLS,MLS#: 6616930MLS Logo

    Facts & features

    Interior

    Bedrooms & bathrooms
    • Bedrooms: 3
    • Bathrooms: 3
    Heating
    • Natural Gas
    Cooling
    • Central Air
    Appliances
    • Included: Electric Cooktop
    Features
    • Granite Counters, Master Downstairs, Eat-in Kitchen, 9+ Flat Ceilings, Vaulted Ceiling(s), Kitchen Island, Full Bth Master Bdrm
    • Flooring: Carpet, Tile, Wood
    • Windows: Solar Screens, Double Pane Windows
    • Has basement: No
    Interior area
    • Total structure area: 3,156
    • Total interior livable area: 3,156 sqft

    Property

    Parking
    • Total spaces: 5
    • Parking features: Garage, Open
    • Garage spaces: 2
    • Uncovered spaces: 3
    Features
    • Stories: 2
    • Has private pool: Yes
    • Has spa: Yes
    • Spa features: Heated
    • Fencing: Block
    Lot
    • Size: 7,221 sqft
    • Features: Sprinklers In Rear, Sprinklers In Front, Desert Back, Desert Front, Auto Timer H2O Front, Auto Timer H2O Back
    Details
    • Parcel number: 15925020M

    Construction

    Type & style
    • Home type: SingleFamily
    • Architectural style: Santa Barbara/Tuscan
    • Property subtype: Single Family Residence
    Materials
    • Stucco, Wood Frame, Painted
    • Roof: Tile
    Condition
    • Year built: 2002
    Details
    • Builder name: Kenwood Homes

    Utilities & green energy

    • Sewer: Public Sewer
    • Water: City Water
    Green energy
    • Energy efficient items: Solar Panels

    Community & neighborhood

    Location
    • Region: Phoenix

    Other

    Other facts
    • Listing terms: Cash,Conventional,FHA,VA Loan
    • Ownership: Fee Simple

    Price history

    DateEventPrice
    1/5/2024Sold$790,000-6.7%$250/sqft
    Source: ARMLS #6616930 Report a problem
    12/14/2023Pending sale$846,500$268/sqft
    Source: ARMLS #6616930 Report a problem
    11/29/2023Price change$846,500-0.3%$268/sqft
    Source: ARMLS #6616930 Report a problem
    10/12/2023Listed for sale$849,000+84.6%$269/sqft
    Source: ARMLS #6616930 Report a problem
    12/3/2014Sold$460,000-6.1%$146/sqft
    Source: ARMLS #5141178 Report a problem
    11/8/2014Pending sale$489,900$155/sqft
    Source: RE/MAX GENERATIONS #5141178 Report a problem
    9/23/2014Price change$489,900-1.6%$155/sqft
    Source: RE/MAX GENERATIONS #5141178 Report a problem
    8/25/2014Price change$497,900-0.4%$158/sqft
    Source: RE/MAX GENERATIONS #5141178 Report a problem
    7/9/2014Listed for sale$500,000+25.3%$158/sqft
    Source: RE/MAX GENERATIONS #5141178 Report a problem
    3/2/2011Listing removed$399,000$126/sqft
    Source: Realty Executives - Shea/Scottsdale Report a problem
    2/11/2011Listed for sale$399,000+7%$126/sqft
    Source: Realty Executives - Shea/Scottsdale Report a problem
    6/23/2010Sold$373,000-4.8%$118/sqft
    Source: Public Record Report a problem
    4/25/2010Price change$392,000-0.6%$124/sqft
    Source: Realty Executives #4360638 Report a problem
    4/20/2010Price change$394,500-1.1%$125/sqft
    Source: Realty Executives #4360638 Report a problem
    3/26/2010Listed for sale$399,000+7%$126/sqft
    Source: Realty Executives - Shea/Scottsdale Report a problem
    4/13/2004Sold$373,000$118/sqft
    Source: Public Record Report a problem

    Public tax history

    YearProperty taxesTax assessment
    2025$3,161 +2.6%$53,250 -12.3%
    2024$3,081 +2.3%$60,710 +79.5%
    2023$3,013 -1.1%$33,822 -13.4%
    2022$3,046 +1.9%$39,050 +4.2%
    2021$2,990 -0.4%$37,470 +2.5%
    2020$3,003 +3.8%$36,560 +7.6%
    2019$2,894 $33,970 +11.9%
    2018$2,894 +4.7%$30,360 -11.5%
    2017$2,764 +9.5%$34,320 +1.7%
    2016$2,523 +0.4%$33,750 -3.7%
    2015$2,514 $35,060 +35.1%
    2014-- $25,960 +31%
    2013-- $19,820
    2012-- $19,820 +17.1%
    2011-- $16,920 -42.7%
    2010-- $29,520 -19.7%
    2009-- $36,760 -19.4%
    2008-- $45,600 +21%
    2007-- $37,700 +59.4%
    2006-- $23,650 +2.2%
    2005-- $23,150 +21.2%
    2004-- $19,100 +818.3%
    2003-- $2,080 -31.6%
    2002-- $3,040

    Find assessor info on the county website

    Neighborhood: North Mountain

    Nearby schools

    GreatSchools rating
    Schools provided by the listing agent
    • Elementary: Larkspur Elementary School
    • Middle: Shea Middle School
    • High: Shadow Mountain High School
    • District: Paradise Valley Unified District

    Source: ARMLS. This data may not be complete. We recommend contacting the local school district to confirm school assignments for this home.

    Get a cash offer in 3 minutes
    Find out how much your home could sell for in as little as 3 minutes with a no-obligation cash offer.
    Estimated market value
    $764,300
    Get a cash offer in 3 minutes
    Find out how much your home could sell for in as little as 3 minutes with a no-obligation cash offer.
    Estimated market value
    $764,300