Skip main navigation
Sold for $605,000
  • $605,000

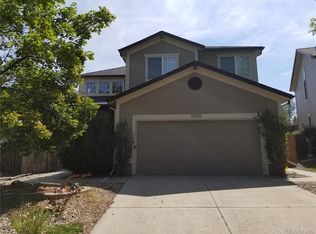
    11048 Tim Tam Way, Parker, CO 80138

    3beds
    2,840sqft
    Single Family Residence
    Built in 1995
    5,662.8 Square Feet Lot
    $603,200 Zestimate®
    $213/sqft
    $3,140 Estimated rent

    Home value

    $603,200

    $573,000 - $633,000

    $3,140/mo

    Zestimate® history
    Loading
    Loading...

    Owner options

    List your home for rent

    $3,140/mo

    Rent Zestimate®

    Find your next renter with Zillow Rental Manager. Plus, with online applications, you can quickly screen prospective tenants – for free.

    Learn more

    $3,140/mo

    Rent Zestimate®

    Refinance and save

    $3,744/mo

    Est. payment

    Refinancing to a lower rate could help reduce your monthly payments and save thousands over the life of the loan.

    See today's rates

    $3,744/mo

    Est. payment

    Explore your selling options

    Work with a Zillow partner agent

    Leverage their expertise and Zillow's premium Showcase listings to get your home seen by more buyers.

    Get started

    List with your own agent

    Get your home in front of millions of buyers by listing it on Zillow.

    Learn how to do it

    Sell it yourself

    Take full control of how buyers see your home on Zillow by listing For Sale by Owner (FSBO).

    List your home

    What's special

    Private backyardWelcoming atmosphereBeautifully maintained landscapingExpansive fully finished basementGenerously-sized roomsMain floor laundryUpdated kitchen
    “Wow, this home is in great condition” will be your first words upon walking into this home. You'll appreciate the new carpet, an updated kitchen, beautifully maintained landscaping, and an interior awash in natural light will. Not many homes on the market show this nice from the minute you step inside. Then as you discover the generously- sized rooms, the expansive, fully finished basement, a main floor laundry, the private backyard, the wonderful flow and great function of the layout and the extremely appealing condition, this home will quickly move to the top of your list. Located in Villages of Parker, a centrally located subdivision that is an easy bike ride along tree lined trails to Downtown Parker where you can enjoy a vibrant historic community with restaurants, shopping and entertainment. Walking distance to the elementary school, multiple neighborhood parks, trails and sport courts. Your HOA dues also give you access to the Canterberry Crossing pools, clubhouse and amenities. This home is also gentle on your wallet thanks to low property taxes and low HOA fees. A perfect combination of affordability with low HOA fees and low property taxes; great condition; welcoming atmosphere and flexible floor plan make this worth an immediate in-person visit. Be sure to check out all the wonderful photos, the virtual tour, the property website with everything from a floor plan of each level – including room measurements, information on the upgrades, features and improvements and community amenities (including a community pool, sport courts, parks, trails and more). Here is that link https://24krealestatedavekupernik.com/13356/p/24379/yxz1SoqJ4 #homesforsaleparker #remodeledhome #24krealestate #davekupernikrealtor #villagesofparker #canterberrycrossing #poolcommunity

    Zillow last checked:

    Listing updated:

    Listed by:

    David Kupernik 303-953-4801 dave@davekupernik.com,

    24K Real Estate

    Bought with:

    Danna Wineland, 100077275

    HomeSmart Realty

    Source: REcolorado as distributed by MLS GRID,MLS#: 4985013MLS Logo

    Facts & features

    Interior

    Bedrooms & bathrooms
    • Bedrooms: 3
    • Bathrooms: 4
    • Full bathrooms: 1
    • 3/4 bathrooms: 2
    • 1/2 bathrooms: 1
    • Main level bathrooms: 1
    Bedroom
    • Description: Bedroom #2 Adjacent To Spare Bathroom
    • Level: Upper
    Bedroom
    • Description: Bedroom #3
    • Level: Upper
    Bathroom
    • Level: Main
    Bathroom
    • Description: Spare Bathroom Serving Bedrooms 2 And 3
    • Level: Upper
    Bathroom
    • Description: Private But Accessible
    • Level: Basement
    Other
    • Description: Nice And Large With High Ceilings And Private Ensuite Bathroom
    • Level: Upper
    Other
    • Description: New Flooring
    • Level: Upper
    Bonus room
    • Description: Attached To The Main Area, Could Host Any Number Of Uses
    • Level: Basement
    Bonus room
    • Description: Non-Conforming Bedroom That Is Open To The Kitchenette In The Basement. You Could Easily Add A Wall And Door To Enclose This.
    • Level: Basement
    Dining room
    • Description: Nice View Of Back Yard
    • Level: Main
    Family room
    • Description: Generously Sized, Open To The Kitchen, Wonderful Vaulted Ceilings
    • Level: Main
    Family room
    • Description: Wide Open Flex Space
    • Level: Basement
    Kitchen
    • Description: Nicely Remodeled With A Generous Amount Of Cabinets And Plenty Of Usable Countertop
    • Level: Main
    Laundry
    • Description: No Going To The Basement To Do Laundry. Keeps The Basement Private As Well.
    • Level: Main
    Living room
    • Description: Multi-Functional Space
    • Level: Main
    Heating
    • Forced Air, Natural Gas
    Cooling
    • Central Air
    Appliances
    • Included: Dishwasher, Disposal, Microwave, Oven, Range, Refrigerator, Self Cleaning Oven
    Features
    • Ceiling Fan(s), Eat-in Kitchen, Entrance Foyer, Granite Counters, High Ceilings, High Speed Internet, Kitchen Island, Primary Suite, Smoke Free, Vaulted Ceiling(s), Walk-In Closet(s), Wet Bar
    • Flooring: Carpet, Laminate, Tile, Wood
    • Windows: Double Pane Windows
    • Basement: Bath/Stubbed,Finished,Full,Interior Entry
    • Number of fireplaces: 1
    • Fireplace features: Family Room
    Interior area
    • Total structure area: 2,840
    • Total interior livable area: 2,840 sqft
    • Finished area above ground: 1,841
    • Finished area below ground: 950

    Property

    Parking
    • Total spaces: 2
    • Parking features: Concrete
    • Attached garage spaces: 2
    Features
    • Levels: Two
    • Stories: 2
    • Patio & porch: Patio
    • Exterior features: Garden, Private Yard
    • Fencing: Full
    Lot
    • Size: 5,662 sqft
    • Features: Landscaped
    Details
    • Parcel number: R0346150
    • Special conditions: Standard

    Construction

    Type & style
    • Home type: SingleFamily
    • Architectural style: Traditional
    • Property subtype: Single Family Residence
    Materials
    • Frame, Rock, Wood Siding
    • Foundation: Slab
    • Roof: Composition
    Condition
    • Updated/Remodeled
    • Year built: 1995

    Utilities & green energy

    • Electric: 110V, 220 Volts
    • Sewer: Public Sewer
    • Water: Public
    • Utilities for property: Cable Available, Electricity Connected, Internet Access (Wired), Natural Gas Connected, Phone Available

    Community & neighborhood

    Security
    • Security features: Carbon Monoxide Detector(s), Smoke Detector(s)
    Location
    • Region: Parker
    • Subdivision: Villages Of Parker

    HOA & financial

    HOA
    • Has HOA: Yes
    • HOA fee: $225 quarterly
    • Amenities included: Clubhouse, Park, Playground, Pool, Spa/Hot Tub, Tennis Court(s), Trail(s)
    • Services included: Reserve Fund, Recycling, Trash
    • Association name: Canterberry Crossing Master
    • Association phone: 303-841-8658
    • Second HOA fee: $75 quarterly
    • Second association name: Derby Hill
    • Second association phone: 303-841-8658

    Other

    Other facts
    • Listing terms: Cash,Conventional,FHA,VA Loan
    • Ownership: Individual

    Price history

    DateEventPrice
    2/20/2026Sold$605,000+0.9%$213/sqft
    Source: REcolorado as distributed by MLS GRID #4985013 Report a problem
    1/20/2026Pending sale$599,900$211/sqft
    Source: REcolorado as distributed by MLS GRID #4985013 Report a problem
    11/5/2025Price change$599,900-2.4%$211/sqft
    Source: REcolorado as distributed by MLS GRID #4985013 Report a problem
    10/16/2025Price change$614,800-0.8%$216/sqft
    Source: REcolorado as distributed by MLS GRID #4985013 Report a problem
    10/1/2025Price change$620,000-0.8%$218/sqft
    Source: REcolorado as distributed by MLS GRID #4985013 Report a problem
    9/5/2025Listed for sale$625,000+8.7%$220/sqft
    Source: REcolorado as distributed by MLS GRID #4985013 Report a problem
    8/23/2022Sold$575,000-4.2%$202/sqft
    Source: Public Record Report a problem
    7/16/2022Pending sale$599,900$211/sqft
    Source: HomeSmart #6884812 Report a problem
    7/12/2022Price change$599,900-1.7%$211/sqft
    Source: HomeSmart #6884812 Report a problem
    7/8/2022Price change$609,999-2.4%$215/sqft
    Source: HomeSmart #6884812 Report a problem
    6/30/2022Listed for sale$625,000+40.1%$220/sqft
    Source: HomeSmart #6884812 Report a problem
    7/22/2020Sold$446,000-0.9%$157/sqft
    Source: Public Record Report a problem
    6/13/2020Pending sale$449,900$158/sqft
    Source: Lion's Gate Real Estate, Llc #2980036 Report a problem
    5/30/2020Listed for sale$449,900+87.5%$158/sqft
    Source: Lion's Gate Real Estate, Llc #2980036 Report a problem
    8/1/2011Listing removed$239,900$84/sqft
    Source: Aggus Realty Report a problem
    6/3/2011Listed for sale$239,900+20%$84/sqft
    Source: Aggus Realty Report a problem
    5/11/2011Sold$199,900$70/sqft
    Source: Public Record Report a problem
    3/24/2011Pending sale$199,900$70/sqft
    Source: Fannie Mae #951325 Report a problem
    3/16/2011Price change$199,900-16.7%$70/sqft
    Source: Fannie Mae #951325 Report a problem
    2/11/2011Price change$239,900-7.7%$84/sqft
    Source: Fannie Mae #951325 Report a problem
    1/9/2011Price change$259,900-7.1%$92/sqft
    Source: Fannie Mae #951325 Report a problem
    12/3/2010Price change$279,900+5.2%$99/sqft
    Source: foreclosure.com Report a problem
    10/16/2010Listed for sale--
    Source: foreclosure.com Report a problem
    9/11/2010Listing removed--
    Source: foreclosure.com Report a problem
    9/10/2010Listed for sale--
    Source: foreclosure.com Report a problem
    7/16/2004Sold$266,000+82.4%$94/sqft
    Source: Public Record Report a problem
    9/6/1995Sold$145,839$51/sqft
    Source: Public Record Report a problem

    Public tax history

    YearProperty taxesTax assessment
    2025$3,189 -1.2%$36,110 -10.2%
    2024$3,227 +21.2%$40,200 -1%
    2023$2,664 -4%$40,590 +31.7%
    2022$2,773 $30,810 -2.8%
    2021-- $31,700 +11.6%
    2020$2,514 +9.9%$28,400
    2019$2,288 0%$28,400 +13.4%
    2018$2,288 +7.8%$25,040
    2017$2,123 +7.7%$25,040 +9.8%
    2016$1,971 -1.8%$22,810
    2015$2,007 +8.9%$22,810 +22.1%
    2014$1,843 $18,680
    2013-- $18,680 +5.7%
    2012-- $17,670
    2011-- $17,670 -5.3%
    2010-- $18,650 -8%
    2009$1,154 $20,270
    2008-- $20,270 +5.1%
    2007-- $19,290
    2006$2,179 +5.8%$19,290 +5.9%
    2004$2,059 -31.1%$18,210 +1.5%
    2003$2,989 $17,940
    2002-- $17,940 +5.2%
    2001$2,047 -1.8%$17,060 +0%
    2000$2,085 $17,059

    Find assessor info on the county website

    Neighborhood: 80138

    Nearby schools

    GreatSchools rating
    Schools provided by the listing agent
    • Elementary: Pioneer
    • Middle: Cimarron
    • High: Legend
    • District: Douglas RE-1

    Source: REcolorado as distributed by MLS GRID. This data may not be complete. We recommend contacting the local school district to confirm school assignments for this home.

    Get a cash offer in 3 minutes
    Find out how much your home could sell for in as little as 3 minutes with a no-obligation cash offer.
    Estimated market value
    $603,200
    Get a cash offer in 3 minutes
    Find out how much your home could sell for in as little as 3 minutes with a no-obligation cash offer.
    Estimated market value
    $603,200