The Trails at Moss Park is a beautiful community located near Lake Nona. This community has a pool, playground area and lots of walking trails. This is a 4 bedroom, 3.5 bath, 2 car garage upgraded townhome. When you enter the home there are vaulted ceilings and an open floor plan. The foyer opens to a gorgeous kitchen which includes a new upgraded stove, dishwasher and microwave. The kitchen cabinets are 42 inches tall complimented by crown molding. In the center of the kitchen is a large quartz Island and matching quartz counter tops. You have a formal dining room and a nice sized great room which includes a half bath downstairs. All of your bedrooms are located upstairs which is carpet throughout. In the garage you have three nice storage racks mounted on the ceiling. There also is a water purification system which is an awesome upgrade. The back brick paved patio has been upgraded in size to a 16 by 8. The owners have beautifully landscaped the front and back of the town home. Inside you have your Alexa and Ring Bell at your front door! This location is approximately 15 minutes to the Airport five minutes to shopping, restaurants and schools. One hour to several beaches.
Sold for $430,000
$430,000
11048 WHISTLING PINE WAY, ORLANDO, FL 32832
4beds
1,945sqft
Townhouse
Built in 2018
2,710 Square Feet Lot
$408,700 Zestimate®
$221/sqft
$2,673 Estimated rent
Home value
$408,700
$388,000 - $429,000
$2,673/mo
Zestimate® history
Owner options
List your home for rent
$2,673/mo
Rent Zestimate®
Find your next renter with Zillow Rental Manager. Plus, with online applications, you can quickly screen prospective tenants – for free.
$2,673/mo
Rent Zestimate®
Refinance and save
$3,339/mo
Est. payment
Refinancing to a lower rate could help reduce your monthly payments and save thousands over the life of the loan.
$3,339/mo
Est. payment
Explore your selling options
Work with a Zillow partner agent
Leverage their expertise and Zillow's premium Showcase listings to get your home seen by more buyers.
Get startedList with your own agent
Get your home in front of millions of buyers by listing it on Zillow.
Learn how to do itSell it yourself
Take full control of how buyers see your home on Zillow by listing For Sale by Owner (FSBO).
List your homeWhat's special
Zillow last checked:
Listing updated:
Listed by:
Rustina Gibson 407-808-7127,
RE/MAX VANTAGE 407-745-4980
Bought with:
Rafael Ortiz Pena, 3509903
G FIRST REALTY LLC
Source: Stellar MLS,MLS#: O6231244 Originating MLS: Orlando Regional
Originating MLS: Orlando Regional
Facts & features
Interior
Bedrooms & bathrooms
- Bedrooms: 4
- Bathrooms: 4
- Full bathrooms: 3
- 1/2 bathrooms: 1
Rooms
- Room types: Utility Room
Primary bedroom
- Features: Walk-In Closet(s)
- Level: Second
- Dimensions: 13x14
Bedroom 1
- Features: Walk-In Closet(s)
- Level: Second
- Dimensions: 11x11
Bedroom 2
- Features: Walk-In Closet(s)
- Level: Second
- Dimensions: 12x12
Bedroom 3
- Features: Walk-In Closet(s)
- Level: Second
- Dimensions: 12x11
Primary bathroom
- Features: Dual Sinks
- Level: Second
- Dimensions: 8x10
Bathroom 1
- Level: First
- Dimensions: 5x5
Bathroom 2
- Level: Second
- Dimensions: 8x6
Bathroom 3
- Features: Stone Counters
- Level: Second
Dining room
- Level: First
- Dimensions: 11x14
Foyer
- Level: First
- Dimensions: 5x6
Great room
- Level: First
- Dimensions: 15x20
Kitchen
- Level: First
- Dimensions: 9x15
Heating
- Central, Electric
Cooling
- Central Air
Appliances
- Included: Dishwasher, Disposal, Dryer, Electric Water Heater, Microwave, Range, Refrigerator, Washer, Water Filtration System
- Laundry: Inside
Features
- Ceiling Fan(s), Eating Space In Kitchen, High Ceilings, In Wall Pest System, Kitchen/Family Room Combo, Open Floorplan, PrimaryBedroom Upstairs, Solid Wood Cabinets, Split Bedroom, Stone Counters, Tray Ceiling(s), Vaulted Ceiling(s), Walk-In Closet(s)
- Flooring: Carpet, Ceramic Tile
- Windows: Double Pane Windows
- Has fireplace: No
Interior area
- Total structure area: 2,470
- Total interior livable area: 1,945 sqft
Property
Parking
- Total spaces: 2
- Parking features: Garage - Attached
- Attached garage spaces: 2
- Details: Garage Dimensions: 19x19
Features
- Levels: Two
- Stories: 2
- Patio & porch: Patio, Rear Porch
- Exterior features: Irrigation System, Rain Gutters, Sidewalk
- Has view: Yes
- View description: Garden
Lot
- Size: 2,710 Square Feet
- Residential vegetation: Mature Landscaping, Trees/Landscaped
Details
- Parcel number: 102431901500420
- Zoning: P-D
- Special conditions: None
Construction
Type & style
- Home type: Townhouse
- Architectural style: Contemporary,Traditional
- Property subtype: Townhouse
Materials
- Cement Siding, ICFs (Insulated Concrete Forms), Stucco, Wood Frame
- Foundation: Slab
- Roof: Shingle
Condition
- Completed
- New construction: No
- Year built: 2018
Details
- Builder model: Firethorn
- Builder name: Lennar Homes
Utilities & green energy
- Sewer: Public Sewer
- Water: None
- Utilities for property: Cable Available, Electricity Available, Sewer Connected, Sprinkler Recycled, Street Lights, Water Connected
Community & HOA
Community
- Features: Community Mailbox, Deed Restrictions, Playground, Pool, Sidewalks
- Pet fee: $0 monthly
- Subdivision: TRAILS/MOSS PARK
HOA
- Has HOA: Yes
- Amenities included: Playground, Pool, Trail(s), Vehicle Restrictions
- Services included: Common Area Taxes, Reserve Fund, Maintenance Structure, Maintenance Grounds, Pool Maintenance
- HOA fee: $250 monthly
- HOA name: Signature Management Solutions
Location
- Region: Orlando
Financial & listing details
- Price per square foot: $221/sqft
- Tax assessed value: $378,310
- Annual tax amount: $3,942
- Date on market: 8/11/2024
- Cumulative days on market: 17 days
- Listing terms: Cash,Conventional,FHA,VA Loan
- Ownership: Fee Simple
- Total actual rent: 0
- Electric utility on property: Yes
- Road surface type: Asphalt
Price history
| Date | Event | Price |
|---|---|---|
| 9/30/2024 | Sold | $430,000$221/sqft |
Source:  Stellar MLS #O6231244 Report a problem Stellar MLS #O6231244 Report a problem | ||
| 8/28/2024 | Pending sale | $430,000$221/sqft |
Source: Stellar MLS #O6231244 Report a problem | ||
| 8/25/2024 | Price change | $430,000-1.7%$221/sqft |
Source: Stellar MLS #O6231244 Report a problem | ||
| 8/19/2024 | Price change | $437,500-1.7%$225/sqft |
Source: Stellar MLS #O6231244 Report a problem | ||
| 8/11/2024 | Listed for sale | $445,000+65.9%$229/sqft |
Source: Stellar MLS #O6231244 Report a problem | ||
| 10/3/2018 | Sold | $268,200$138/sqft |
Source: Public Record Report a problem | ||
Public tax history
| Year | Property taxes | Tax assessment |
|---|---|---|
| 2024 | $4,220 +7.1% | $273,220 +3% |
| 2023 | $3,942 +3.9% | $265,262 +3% |
| 2022 | $3,794 +1.6% | $257,536 +3% |
| 2021 | $3,735 +1% | $250,035 +1.4% |
| 2020 | $3,698 -1.8% | $246,583 -0.6% |
| 2019 | $3,766 +475.4% | $248,110 +727% |
| 2018 | $655 | $30,000 +586.2% |
| 2017 | $655 | $4,372 |
Find assessor info on the county website
Neighborhood: 32832
Nearby homes
- $367,6003 bd2 ba1.8k sqft11042 Whistling Pine Way, Orlando, FL 32832Off Market
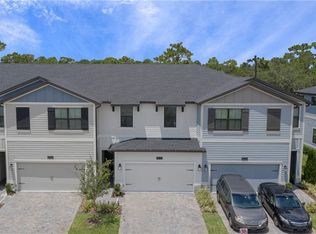
- $425,0003 bd3 ba1.8k sqft11054 Whistling Pine Way, Orlando, FL 32832Sold

- $438,3004 bd3 ba2k sqft11036 Whistling Pine Way, Orlando, FL 32832Off Market

- $407,8004 bd4 ba1.8k sqft11060 Whistling Pine Way, Orlando, FL 32832Off Market

- $300,706-- bd-- ba-- sqftMoss Park Rd, Orlando, FL 32832Off Market
- $415,8004 bd4 ba2.2k sqft11066 Whistling Pine Way, Orlando, FL 32832Off Market
- $411,9004 bd3 ba2k sqft11030 Whistling Pine Way, Orlando, FL 32832Off Market
- $433,2004 bd4 ba2k sqft11030 Whistling Pine Way #1, Orlando, FL 32832Off Market
Nearby schools
GreatSchools rating
- 9/10Moss Park Elementary SchoolGrades: PK-5Distance: 0.4 mi
- 9/10Innovation MiddleGrades: 6-8Distance: 0.9 mi
- 6/10Innovation High SchoolGrades: 9-12Distance: 2.3 mi
Schools provided by the listing agent
- Elementary: Moss Park Elementary
- Middle: Innovation Middle School
Source: Stellar MLS. This data may not be complete. We recommend contacting the local school district to confirm school assignments for this home.
Get a cash offer in 3 minutes
Find out how much your home could sell for in as little as 3 minutes with a no-obligation cash offer.
Estimated market value
$408,700
Get a cash offer in 3 minutes
Find out how much your home could sell for in as little as 3 minutes with a no-obligation cash offer.
Estimated market value
$408,700
- Florida
- Orange County
- Orlando
- 32832
- 11048 WHISTLING PINE WAY
Nearby cities
Nearby neighborhoods
Nearby zip codes
Other Orlando Topics
