A MUST SEE! YOU COULD OWN THIS CHARMING RAMBLER LOCATED ON ALMOST 3 ACRES***LARGE FRONT YARD***WOODED BACK YARD WITH A STREAM ON LOWER LOT***CLOSE TO SHOPPING BUT YET IN THE PRIVATE PEACEFUL COUNTRY SETTING***NICE SOLID HARDWOOD FLOORING, GRANITE COUNTERS, SOFT CLOSE CABINETS***FRESH PAINT***WRAP AROUND DECK AND METAL FRONT PORCH ROOF***ENJOY WILDLIFE, PLANT A GARDEN***NICE LARGE STONE PATIO WITH FIRE PIT AND BUILT IN GRILL***HUGE DETACHED TWO CAR GARAGE WITH CAR LIFT***LOW HOA***EXCELLENT SCHOOLS!***EVERYONE’S DREAM!!! CALL TODAY WON’T LAST LONG!***NEW ELECTRICAL CONDUIT BEING REPLACED NOW FOR POWER TO GARAGE***
Sold for $550,000
$550,000
11048 Wooldridge Dr, Manassas, VA 20111
3beds
1,456sqft
Single Family Residence
Built in 1985
2.89 Acres Lot
$612,300 Zestimate®
$378/sqft
$3,175 Estimated rent
Home value
$612,300
$582,000 - $643,000
$3,175/mo
Zestimate® history
Owner options
List your home for rent
$3,175/mo
Rent Zestimate®
Find your next renter with Zillow Rental Manager. Plus, with online applications, you can quickly screen prospective tenants – for free.
$3,175/mo
Rent Zestimate®
Refinance and save
$3,403/mo
Est. payment
Refinancing to a lower rate could help reduce your monthly payments and save thousands over the life of the loan.
$3,403/mo
Est. payment
Explore your selling options
Work with a Zillow partner agent
Leverage their expertise and Zillow's premium Showcase listings to get your home seen by more buyers.
Get startedList with your own agent
Get your home in front of millions of buyers by listing it on Zillow.
Learn how to do itSell it yourself
Take full control of how buyers see your home on Zillow by listing For Sale by Owner (FSBO).
List your homeWhat's special
New electrical conduitGranite countersSolid hardwood flooring
Zillow last checked:
Listing updated:
Listed by:
Wes Stearns 703-675-2836,
M.O. Wilson Properties
Bought with:
Claudette Smith, 0225210968
Pearson Smith Realty, LLC
Source: Bright MLS,MLS#: VAPW2059682
Facts & features
Interior
Bedrooms & bathrooms
- Bedrooms: 3
- Bathrooms: 2
- Full bathrooms: 2
- Main level bathrooms: 2
- Main level bedrooms: 3
Rooms
- Room types: Living Room, Dining Room, Primary Bedroom, Bedroom 2, Bedroom 3, Kitchen, Family Room
Basement
- Area: 0
Heating
- Forced Air, Electric
Cooling
- Central Air, Electric
Appliances
- Included: Microwave, Dryer, Washer, Dishwasher, Refrigerator, Ice Maker, Cooktop, Electric Water Heater
- Laundry: Has Laundry
Features
- Ceiling Fan(s), Dining Area, Floor Plan - Traditional
- Has basement: No
- Has fireplace: No
Interior area
- Total structure area: 1,456
- Total interior livable area: 1,456 sqft
- Finished area above ground: 1,456
- Finished area below ground: 0
Property
Parking
- Total spaces: 2
- Parking features: Other, Garage Faces Front, Detached
- Garage spaces: 2
- Details: Garage Sqft: 400
Accessibility
- Accessibility features: None
Features
- Levels: One
- Stories: 1
- Patio & porch: Deck
- Pool features: None
- Has view: Yes
- View description: Trees/Woods
Lot
- Size: 2.89 Acres
- Features: Backs to Trees, Landscaped, No Thru Street, Secluded, Private
Details
- Additional structures: Above Grade, Below Grade
- Parcel number: 7894957199
- Zoning: A1
- Special conditions: Standard
Construction
Type & style
- Home type: SingleFamily
- Architectural style: Ranch/Rambler
- Property subtype: Single Family Residence
Materials
- Vinyl Siding
- Foundation: Crawl Space
Condition
- New construction: No
- Year built: 1985
Utilities & green energy
- Sewer: Septic Exists
- Water: Well, Private
Community & HOA
Community
- Security: Exterior Cameras
- Subdivision: Dozer Mill Acres
HOA
- Has HOA: Yes
- Services included: Road Maintenance, Snow Removal
- HOA fee: $50 monthly
- HOA name: SECOND DOZER MILL ACRES ASSOCIATION
Location
- Region: Manassas
Financial & listing details
- Price per square foot: $378/sqft
- Tax assessed value: $399,500
- Annual tax amount: $4,533
- Date on market: 10/12/2023
- Listing agreement: Exclusive Right To Sell
- Ownership: Fee Simple
Price history
| Date | Event | Price |
|---|---|---|
| 11/28/2023 | Sold | $550,000$378/sqft |
Source:  Bright MLS #VAPW2059682 Report a problem Bright MLS #VAPW2059682 Report a problem | ||
| 11/6/2023 | Contingent | $550,000+1.9%$378/sqft |
Source: Bright MLS #VAPW2059682 Report a problem | ||
| 11/1/2023 | Price change | $539,999-1.8%$371/sqft |
Source: Bright MLS #VAPW2059682 Report a problem | ||
| 10/12/2023 | Listed for sale | $550,000+124%$378/sqft |
Source: Bright MLS #VAPW2059682 Report a problem | ||
| 12/6/2012 | Sold | $245,500-1.6%$169/sqft |
Source: Public Record Report a problem | ||
| 9/29/2012 | Price change | $249,500-0.2%$171/sqft |
Source: Coldwell Banker Residential Brokerage - Manassas #PW7937808 Report a problem | ||
| 9/20/2012 | Price change | $249,900-3.8%$172/sqft |
Source: Coldwell Banker Residential Brokerage - Manassas #PW7937808 Report a problem | ||
| 8/2/2012 | Price change | $259,900-5.1%$179/sqft |
Source: Coldwell Banker Residential Brokerage - Manassas #PW7937808 Report a problem | ||
| 7/16/2012 | Price change | $274,000-0.3%$188/sqft |
Source: Coldwell Banker Residential Brokerage - Manassas #PW7937808 Report a problem | ||
| 4/11/2012 | Listed for sale | $274,900-9.9%$189/sqft |
Source: Coldwell Banker Residential Brokerage - Manassas #PW7937808 Report a problem | ||
| 7/24/2010 | Listing removed | $305,000$209/sqft |
Source: Long & Foster Real Estate #PW7370843 Report a problem | ||
| 7/13/2010 | Price change | $305,000-4.7%$209/sqft |
Source: Long & Foster Real Estate #PW7370843 Report a problem | ||
| 7/3/2010 | Listed for sale | $320,000$220/sqft |
Source: Long & Foster Real Estate #PW7370843 Report a problem | ||
Public tax history
| Year | Property taxes | Tax assessment |
|---|---|---|
| 2025 | $4,660 +3% | $475,300 +4.4% |
| 2024 | $4,526 +8.9% | $455,100 +13.9% |
| 2023 | $4,157 -1.7% | $399,500 +7.5% |
| 2022 | $4,230 +0.9% | $371,600 +9% |
| 2021 | $4,192 +2.6% | $340,900 +3.5% |
| 2020 | $4,087 +121.9% | $329,400 +8% |
| 2019 | $1,842 -51.3% | $305,100 -2.7% |
| 2018 | $3,786 +1.2% | $313,500 +1.1% |
| 2017 | $3,741 +0.3% | $310,000 +2.4% |
| 2016 | $3,728 +8.2% | $302,800 +6.6% |
| 2015 | $3,445 | $284,100 +4% |
| 2014 | $3,445 | $273,200 +3% |
| 2013 | -- | $265,200 +2.1% |
| 2012 | -- | $259,700 +4.8% |
| 2010 | -- | $247,800 -1.7% |
| 2009 | -- | $252,100 -20.8% |
| 2008 | -- | $318,400 -11% |
| 2007 | -- | $357,700 -13.5% |
| 2006 | -- | $413,700 +31% |
| 2005 | -- | $315,900 +16.8% |
| 2004 | -- | $270,500 +14% |
| 2003 | -- | $237,300 +8.2% |
| 2002 | -- | $219,300 +23.5% |
| 2001 | -- | $177,600 |
Find assessor info on the county website
Neighborhood: 20111
Nearby homes
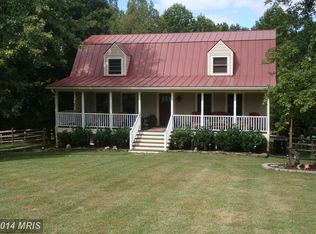
- $732,7003 bd2 ba2k sqft11050 Wooldridge Dr, Manassas, VA 20111Off Market
- $612,9003 bd3 ba1.2k sqft11044 Wooldridge Dr, Manassas, VA 20111Off Market
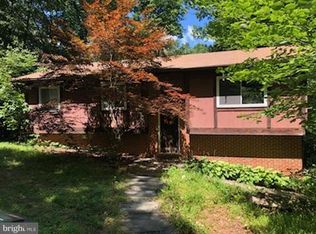
- $686,4003 bd3 ba2k sqft11044 Wooldridge Dr #0, Manassas, VA 20111Off Market
- $698,8003 bd3 ba1.4k sqft11053 Wooldridge Dr, Manassas, VA 20111Off Market
- $724,5004 bd3 ba2.3k sqft11055 Wooldridge Dr, Manassas, VA 20111Off Market
- $610,5003 bd2 ba1.2k sqft11052 Wooldridge Dr, Manassas, VA 20111Off Market
- $598,6003 bd3 ba1.4k sqft11047 Wooldridge Dr, Manassas, VA 20111Off Market
- $697,0005 bd3 ba2.4k sqft7572 Cregger Ln, Manassas, VA 20111Off Market
Nearby schools
GreatSchools rating
- 7/10Signal Hill Elementary SchoolGrades: PK-5Distance: 2.2 mi
- 4/10Parkside Middle SchoolGrades: 6-8Distance: 4.1 mi
- 5/10Osbourn Park High SchoolGrades: 9-12Distance: 3.5 mi
Schools provided by the listing agent
- Elementary: Signal Hill
- Middle: Parkside
- High: Osbourn Park
- District: Prince William County Public Schools
Source: Bright MLS. This data may not be complete. We recommend contacting the local school district to confirm school assignments for this home.
Get a cash offer in 3 minutes
Find out how much your home could sell for in as little as 3 minutes with a no-obligation cash offer.
Estimated market value
$612,300
Get a cash offer in 3 minutes
Find out how much your home could sell for in as little as 3 minutes with a no-obligation cash offer.
Estimated market value
$612,300
- Virginia
- Prince William County
- Manassas
- 20111
- 11048 Wooldridge Dr
Nearby cities
Nearby neighborhoods
Nearby zip codes
Other Manassas Topics
