Welcome to one of the nicest pool homes in the gated golf course community of Turkey creek. This home spans over 2,700 interior square feet, and features a three car garage, four bedrooms, 2.5 bathrooms, a home office, and an oasis of a back yard. As you walk inside you’ll immediately notice the attention to detail and expensive upgrades, like hardwood flooring throughout the entire first floor, wrought iron stair railing and soaring ceilings. The executive home office sits at the front of the home and features tall ceilings with inlaid ambient lighting, and a bay window. The kitchen features luxury appliances like a 4 burner Viking gas range, and custom cabinetry. Off the kitchen is a dining nook, dining room, and the gorgeous living room with gas fireplace and custom built-ins. The three guest bedrooms are all spacious and unique and share a beautiful bathroom with a dual sink vanity. The king sized primary bedroom has a huge walk in closet and a gorgeous en-suite bathroom with a dual sink vanity, a dual head shower, and a corner tub. Outside you’ll enjoy Florida summers on the expansive paver patio over looking the sparkling pool and hot tub. The lot next door is available for purchase for extra privacy. This is a rare opportunity, don’t miss out!
Sold for $585,000
$585,000
11049 CREEK DRIVE, ALACHUA, FL 32615
4beds
2,774sqft
Single Family Residence
Built in 2006
0.3 Acres Lot
$555,700 Zestimate®
$211/sqft
$3,309 Estimated rent
Home value
$555,700
$528,000 - $583,000
$3,309/mo
Zestimate® history
Owner options
List your home for rent
$3,309/mo
Rent Zestimate®
Find your next renter with Zillow Rental Manager. Plus, with online applications, you can quickly screen prospective tenants – for free.
$3,309/mo
Rent Zestimate®
Refinance and save
$4,386/mo
Est. payment
Refinancing to a lower rate could help reduce your monthly payments and save thousands over the life of the loan.
$4,386/mo
Est. payment
Explore your selling options
Work with a Zillow partner agent
Leverage their expertise and Zillow's premium Showcase listings to get your home seen by more buyers.
Get startedList with your own agent
Get your home in front of millions of buyers by listing it on Zillow.
Learn how to do itSell it yourself
Take full control of how buyers see your home on Zillow by listing For Sale by Owner (FSBO).
List your homeWhat's special
Gas fireplaceHot tubEn-suite bathroomExecutive home officeSparkling poolCustom built-insLuxury appliances
Zillow last checked:
Listing updated:
Listed by:
Jonathan Mills 352-672-4467,
KELLER WILLIAMS GAINESVILLE REALTY PARTNERS 352-240-0600
Bought with:
Dana Collins, 3500829
FLORIDA HOMES REALTY & MORTGAGE GVILLE
Source: Stellar MLS,MLS#: GC530875 Originating MLS: Orlando Regional
Originating MLS: Orlando Regional
Facts & features
Interior
Bedrooms & bathrooms
- Bedrooms: 4
- Bathrooms: 3
- Full bathrooms: 2
- 1/2 bathrooms: 1
Rooms
- Room types: Den/Library/Office
Primary bedroom
- Features: Walk-In Closet(s)
- Level: Second
Bedroom 2
- Features: Built-in Closet
- Level: Second
Bedroom 3
- Features: Built-in Closet
- Level: Second
Primary bathroom
- Level: Second
Bathroom 2
- Level: Second
Bathroom 3
- Level: First
Bathroom 4
- Features: Built-in Closet
- Level: Second
Kitchen
- Level: First
Living room
- Level: First
Office
- Level: First
Heating
- Electric
Cooling
- Central Air
Appliances
- Included: Dishwasher, Disposal, Range, Range Hood, Refrigerator
- Laundry: Inside, Laundry Room
Features
- Built-in Features, Ceiling Fan(s), High Ceilings, Thermostat, Walk-In Closet(s)
- Flooring: Carpet, Tile, Hardwood
- Has fireplace: Yes
- Fireplace features: Gas, Living Room
- Common walls with other units/homes: Corner Unit
Interior area
- Total structure area: 3,387
- Total interior livable area: 2,774 sqft
Property
Parking
- Total spaces: 3
- Parking features: Garage Faces Side
- Attached garage spaces: 3
Features
- Levels: Two
- Stories: 2
- Patio & porch: Patio
- Exterior features: Awning(s), Lighting
- Has private pool: Yes
- Pool features: In Ground
- Has spa: Yes
- Spa features: Above Ground
- Fencing: Fenced,Wood
- Has view: Yes
- View description: Trees/Woods
Lot
- Size: 0.3 Acres
- Features: Corner Lot, Landscaped
- Residential vegetation: Trees/Landscaped
Details
- Parcel number: 05900016009
- Zoning: PUD
- Special conditions: None
Construction
Type & style
- Home type: SingleFamily
- Property subtype: Single Family Residence
Materials
- HardiPlank Type, Stucco
- Foundation: Slab
- Roof: Shingle
Condition
- New construction: No
- Year built: 2006
Utilities & green energy
- Sewer: Public Sewer
- Water: Public
- Utilities for property: BB/HS Internet Available, Electricity Connected, Sewer Connected, Water Connected
Community & HOA
Community
- Pet fee: $0 monthly
- Subdivision: TURKEY CREEK
HOA
- Has HOA: Yes
- HOA fee: $245 monthly
- HOA name: Turkey Creek Master Owner Association/Jan Browning
- HOA phone: 352-358-1967
Location
- Region: Alachua
Financial & listing details
- Price per square foot: $211/sqft
- Tax assessed value: $451,174
- Annual tax amount: $7,689
- Date on market: 5/14/2025
- Cumulative days on market: 32 days
- Listing terms: Cash,Conventional,FHA,VA Loan
- Ownership: Fee Simple
- Total actual rent: 0
- Electric utility on property: Yes
- Road surface type: Paved
Price history
| Date | Event | Price |
|---|---|---|
| 7/1/2025 | Sold | $585,000-2.5%$211/sqft |
Source:  Stellar MLS #GC530875 Report a problem Stellar MLS #GC530875 Report a problem | ||
| 6/16/2025 | Pending sale | $599,900$216/sqft |
Source: Stellar MLS #GC530875 Report a problem | ||
| 5/27/2025 | Price change | $599,900-3.2%$216/sqft |
Source: Stellar MLS #GC530875 Report a problem | ||
| 5/14/2025 | Listed for sale | $619,900+27.8%$223/sqft |
Source: Stellar MLS #GC530875 Report a problem | ||
| 10/21/2024 | Listing removed | $485,000$175/sqft |
Source: Stellar MLS #GC448184 Report a problem | ||
| 10/21/2021 | Sold | $485,000$175/sqft |
Source: Public Record Report a problem | ||
| 10/4/2021 | Pending sale | $485,000$175/sqft |
Source:  GACAR #448184 Report a problem GACAR #448184 Report a problem | ||
| 9/27/2021 | Listed for sale | $485,000+64.4%$175/sqft |
Source: GACAR #448184 Report a problem | ||
| 12/19/2012 | Sold | $295,000-10.6%$106/sqft |
Source: Public Record Report a problem | ||
| 11/9/2012 | Pending sale | $329,900$119/sqft |
Source: Gainesville #331435 Report a problem | ||
| 8/8/2012 | Price change | $329,900-2.9%$119/sqft |
Source: Watson Realty Corp #331435 Report a problem | ||
| 5/31/2012 | Price change | $339,900-2.9%$123/sqft |
Source: Watson Realty Corp #331435 Report a problem | ||
| 3/15/2012 | Listed for sale | $349,900$126/sqft |
Source: Watson Realty Corp #331435 Report a problem | ||
Public tax history
| Year | Property taxes | Tax assessment |
|---|---|---|
| 2025 | $7,923 +3% | $374,295 +2.9% |
| 2024 | $7,689 +2.1% | $363,746 +3% |
| 2023 | $7,534 +6.5% | $353,151 +3% |
| 2022 | $7,072 +17.3% | $342,865 +16.9% |
| 2021 | $6,030 -9.7% | $293,350 +4.8% |
| 2020 | $6,678 +6.8% | $279,986 +9.8% |
| 2019 | $6,252 | $254,940 -5.3% |
| 2018 | $6,252 -4.1% | $269,300 +2.8% |
| 2017 | $6,519 +1.3% | $261,900 +11.5% |
| 2016 | $6,434 +10.7% | $234,800 -1.2% |
| 2015 | $5,810 -3.1% | $237,700 |
| 2014 | $5,995 +1.2% | $237,700 -1.2% |
| 2013 | $5,922 | $240,700 -1.1% |
| 2012 | -- | $243,300 -9.4% |
| 2011 | -- | $268,600 -5.5% |
| 2010 | -- | $284,100 -5.7% |
| 2009 | -- | $301,200 -1.1% |
| 2008 | -- | $304,500 +3.1% |
| 2007 | -- | $295,300 +490.6% |
| 2006 | -- | $50,000 |
Find assessor info on the county website
Neighborhood: 32615
Nearby homes
- $---- bd-- ba-- sqft11049 NW Creek Dr, Alachua, FL 32615Off Market
- $65,0000.3 Acres11043 Creek Dr LOT 10, Alachua, FL 32615Sold
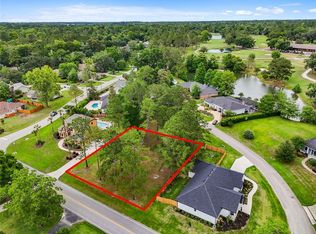
- $600,0004 bd4 ba2.6k sqft11126 NW 66th Dr, Alachua, FL 32615Sold

- $65,0000.3 Acres11043 Creek Dr, Alachua, FL 32615Sold

- $68,0000.32 Acres11078 NW 66th Dr, Alachua, FL 32615Sold
- $489,6004 bd2 ba3.4k sqft11036 Creek Dr, Alachua, FL 32615Off Market
- $313,9003 bd2 ba1.7k sqft11107 Creek Dr, Alachua, FL 32615Off Market
- $607,0005 bd4 ba2.7k sqft11174 NW 66th Dr, Alachua, FL 32615Off Market
Nearby schools
GreatSchools rating
- NAW. W. Irby Elementary SchoolGrades: PK-2Distance: 4.8 mi
- 4/10A. L. Mebane Middle SchoolGrades: 6-8Distance: 5.6 mi
- 4/10Santa Fe High SchoolGrades: 9-12Distance: 7.3 mi
Schools provided by the listing agent
- Elementary: Alachua Elementary School-AL
- Middle: A. L. Mebane Middle School-AL
- High: Santa Fe High School-AL
Source: Stellar MLS. This data may not be complete. We recommend contacting the local school district to confirm school assignments for this home.
Get a cash offer in 3 minutes
Find out how much your home could sell for in as little as 3 minutes with a no-obligation cash offer.
Estimated market value
$555,700
Get a cash offer in 3 minutes
Find out how much your home could sell for in as little as 3 minutes with a no-obligation cash offer.
Estimated market value
$555,700
- Florida
- Alachua County
- Alachua
- 32615
- 11049 CREEK DRIVE
Nearby cities
Nearby zip codes
Other Alachua Topics
