Welcome to this beautiful, modern 4-bedroom, 3.5-bathroom single-family home located in The Resort.
The thoughtful layout features:
- First Floor: A 2-car garage and a private bedroom complete with a kitchenette and full bath.
- Second Floor: An open-concept living space including a dining room, a laundry room, and a spacious kitchen with a large island, ample cabinetry, and a walk-in pantry. The living room opens up to a generously sized patio overlooking the community zen garden.
- Third Floor: The primary bedroom with an en-suite full bathroom, two secondary bedrooms, and an additional full bathroom in the hallway.
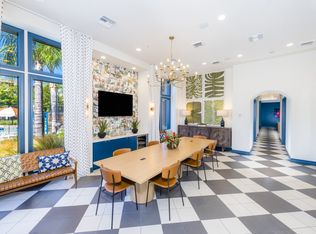
This property boasts one of the premier locations within The Resort Community, situated directly by the zen garden to offer plenty of open space. You will enjoy access to top-tier community amenities, including a state-of-the-art pool, clubhouse, and fitness center.
Conveniently located near numerous shops, restaurants, and Ontario Mills, this is a wonderful opportunity to live in one of the most sought-after communities in the Rancho Cucamonga area.
Come check out this house today!
Townhouse for rent
$3,700/moFees may apply
11049 Daybreeze Dr, Rancho Cucamonga, CA 91730
4beds
2,242sqft
Price may not include required fees and charges. Learn more|
Townhouse
Available now
No pets
Air conditioner, central air
In unit laundry
2 Attached garage spaces parking
Central
What's special
Ample cabinetryDining roomOpen-concept living spaceLaundry roomTwo secondary bedroomsWalk-in pantry
- 18 days |
- -- |
- -- |
Zillow last checked:
Listing updated:
Travel times

Let’s turn your rent into credit progress
Build credit history with every on-time payment and get credit for the payment you’re already making.
Facts & features
Interior
Bedrooms & bathrooms
- Bedrooms: 4
- Bathrooms: 4
- Full bathrooms: 3
- 1/2 bathrooms: 1
Rooms
- Room types: Dining Room, Kitchen, Laundry, Living Room, Primary Bathroom, Primary Bedroom
Heating
- Central
Cooling
- Air Conditioner, Central Air
Appliances
- Included: Dishwasher, Dryer, Garbage Disposal, Microwave Oven, Range Hood, Refrigerator, Tankless Water Heater, Washer
- Laundry: In Unit, Laundry Room
Features
- Ceiling Fan(s), Ceiling Fan(s), Eat-in Kitchen, Main Level Primary, Multiple Staircases, Separate/Formal Dining Room
- Flooring: Carpet, Laminate
Interior area
- Total interior livable area: 2,242 sqft
Property
Parking
- Total spaces: 2
- Parking features: Attached, Garage
- Has attached garage: Yes
- Details: Contact manager
Features
- Stories: 3
- Exterior features: Multiple Staircases, Separate/Formal Dining Room
- Pool features: Association, Pool
- Has view: Yes
- View description: Neighborhood
Lot
- Features: Cul-De-Sac, Level
Details
- Additional structures: Garage(s)
- Parcel number: 0210671290000
Construction
Type & style
- Home type: Townhouse
- Architectural style: Modern
- Property subtype: Townhouse
Materials
- Roof: Tile
Condition
- Year built: 2021
Building
Management
- Pets allowed: No
Community & HOA
Community
- Features: Clubhouse, Curbs, Fitness Center, Park, Pool, Sidewalks, Street Lights
HOA
- Amenities included: Clubhouse, Dog Park, Fitness Center, Hot Tub, Laundry, Park, Pool
Location
- Region: Rancho Cucamonga
Financial & listing details
- Lease term: 12 Months
Price history
| Date | Event | Price |
|---|---|---|
| 8/18/2026 | Price change | $3,700-2.6%$2/sqft |
Source: CRMLS #TR26166725 Report a problem | ||
| 7/31/2026 | Listed for rent | $3,800$2/sqft |
Source: CRMLS #TR26166725 Report a problem | ||
| 2/8/2021 | Sold | $648,500$289/sqft |
Source: Public Record Report a problem | ||
Neighborhood: 91730
Nearby schools
GreatSchools rating
- 5/10The Ontario CenterGrades: K-5Distance: 1.1 mi
- 6/10Rancho Cucamonga Middle SchoolGrades: 6-8Distance: 1.7 mi
- 5/10Colony High SchoolGrades: 9-12Distance: 4.3 mi