Skip main navigation
Off market
  • Zillow Home logoZestimate®
    $475,700

    11049 Grape Way, Thornton, CO 80233

    4beds
    1,736sqft
    SingleFamily
    Built in 1978
    7,627 Square Feet Lot
    $475,700 Zestimate®
    $274/sqft
    $2,758 Estimated rent

    Home value

    $475,700

    $452,000 - $499,000

    $2,758/mo

    Zestimate® history
    Loading
    Loading...

    Owner options

    List your home for rent

    $2,758/mo

    Rent Zestimate®

    Find your next renter with Zillow Rental Manager. Plus, with online applications, you can quickly screen prospective tenants – for free.

    Learn more

    $2,758/mo

    Rent Zestimate®

    Refinance and save

    $3,134/mo

    Est. payment

    Refinancing to a lower rate could help reduce your monthly payments and save thousands over the life of the loan.

    See today's rates

    $3,134/mo

    Est. payment

    Explore your selling options

    Work with a Zillow partner agent

    Leverage their expertise and Zillow's premium Showcase listings to get your home seen by more buyers.

    Get started

    List with your own agent

    Get your home in front of millions of buyers by listing it on Zillow.

    Learn how to do it

    Sell it yourself

    Take full control of how buyers see your home on Zillow by listing For Sale by Owner (FSBO).

    List your home

    What's special

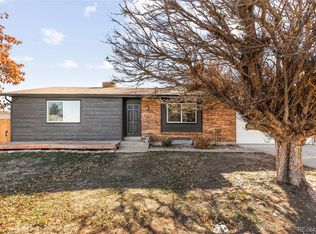
    Wonderful property Now available in Thornton! Located minutes away from shopping, dinning and the all new Northglenn N Line RTD Metro Rail Station. Visit Carpenter park next to the Margret W. Carpenter Recreation center 5 minutes away! Walk to fireworks, fairs and festivals! Carpenter park has much to offer; huge playground, carousel, lakes, trails, amphitheater and skate park. Or jump on your bikes and head east to journey on biking trails! This property is located in Adams County 5 star school district, and faces East. It sits on a 7,626 Sqft corner lot in a welcoming neighborhood with NO HOA! Park an RV, Boat and toys inside your fenced lot, already equipped with gravel and a double gate. The Exterior renovations include New siding, New fencing, Newer roof, windows and front door. The back yard has a play area and a massive four part patio and deck. Lots of room for dinning, relaxing and entertainment. There is a Zumodo Smart Security System included and installed easily controlled and accessible by your smart device. Open the beautiful New front door into a foyer area with a coat closet. Welcoming you in is a large dinning area full of natural light and open to breakfast bar and kitchen. The kitchen has been renovated with new cabinetry and fresh paint. There is a pantry and lots of cabinet storage. Head down the short flight of stairs to the Family Room. Featuring a charming brick wall wood burning fireplace and mantel. The family room is large enough for a sectional and oversized furniture. Adjacent to the family room is the 4th Bedroom and 3/4 bath. Washer and dryer located in this downstairs bath and are both included. Upstairs holds the Master and 2 additional bedrooms. As well as a full renovated bathroom. This home has had many updates and renovations as mentioned, including New interior paint, New baseboards, doors, windows and window seals, showers and vanities, kitchen cabinets, flooring and water heater. This is a beautiful home and move in ready!

    This property is not currently displayed as for sale or rent on Zillow. This may be different from what's on other websites or public sources.
    Facts & features

    Interior

    Bedrooms & bathrooms
    • Bedrooms: 4
    • Bathrooms: 2
    • Full bathrooms: 1
    • 3/4 bathrooms: 1
    Heating
    • Forced air
    Cooling
    • None
    Appliances
    • Included: Dishwasher, Dryer, Garbage disposal, Range / Oven, Refrigerator, Washer
    Features
    • Pantry, Walk-In Closet(s), Open Floorplan, Smoke Free
    • Flooring: Tile, Carpet, Linoleum / Vinyl
    • Windows: Double Pane Windows
    • Basement: Finished
    • Has fireplace: Yes
    • Fireplace features: Wood Burning, Family Room
    • Common walls with other units/homes: No Common Walls
    Interior area
    • Total interior livable area: 1,736 sqft
    • Finished area below ground: 0.00

    Property

    Parking
    • Total spaces: 2
    • Parking features: Garage - Attached
    Features
    • Patio & porch: Deck, Patio, Covered
    • Exterior features: Vinyl
    • Fencing: Full
    Lot
    • Size: 7,627 Square Feet
    • Features: Corner Lot, Landscaped, Near Public Transit
    • Residential vegetation: Grassed
    Details
    • Parcel number: 0172107115001
    • Zoning description: Residential

    Construction

    Type & style
    • Home type: SingleFamily
    • Architectural style: A-Frame
    Materials
    • Frame
    • Roof: Composition
    Condition
    • Year built: 1978

    Utilities & green energy

    • Sewer: Community
    • Water: Public

    Community & HOA

    Community
    • Security: Security System, Carbon Monoxide Detector(s), Smart Security System
    HOA
    • Has HOA: Yes
    • HOA fee: $154 monthly
    Location
    • Region: Thornton

    Financial & listing details

    • Price per square foot: $274/sqft
    • Tax assessed value: $503,000
    • Annual tax amount: $3,354
    • Road surface type: Paved

    Price history

    DateEventPrice
    10/4/2023Sold$470,000+22.1%$271/sqft
    Source: Public Record Report a problem
    6/24/2020Sold$385,000$222/sqft
    Source: Public Record Report a problem
    5/7/2020Pending sale$385,000$222/sqft
    Source: Rockwell Realty #7507783 Report a problem
    5/1/2020Listed for sale$385,000+243.8%$222/sqft
    Source: Rockwell Realty #7507783 Report a problem
    6/27/2019Listing removed$2,300$1/sqft
    Source: Zillow Rental Network Report a problem
    6/24/2019Listed for rent$2,300$1/sqft
    Source: Zillow Rental Network Report a problem
    4/30/1997Sold$112,000$65/sqft
    Source: Public Record Report a problem

    Public tax history

    YearProperty taxesTax assessment
    2025$3,354 +1%$31,440 -13%
    2024$3,320 +22.8%$36,130
    2023$2,704 -3.2%$36,130 +47.2%
    2022$2,794 $24,550 -2.8%
    2021-- $25,250 +11.8%
    2020$2,511 $22,580 -0.2%
    2019$2,511 +15.8%$22,620 +20%
    2018$2,169 $18,850
    2017$2,169 $18,850 +19.2%
    2016-- $15,820
    2015$1,700 $15,820 +15.7%
    2014-- $13,670
    2013-- $13,670
    2012-- $13,670
    2011-- $13,670 +1.7%
    2010-- $13,440
    2009-- $13,440 -14.5%
    2008-- $15,720
    2007-- $15,720 -2.7%
    2006-- $16,150
    2005-- $16,150 +7.7%
    2004-- $14,990
    2003$1,526 +2.2%$14,990 +0.5%
    2002$1,493 +24.1%$14,910 +30.8%
    2001$1,203 $11,400
    2000-- $11,400
    Find assessor info on the county website

    Neighborhood: Grange Creek

    Nearby schools

    GreatSchools rating
    Schools provided by the listing agent
    • Elementary: Riverdale
    • Middle: Shadow Ridge
    • High: Thornton
    • District: Adams 12 5 Star Schl

    Source: The MLS. This data may not be complete. We recommend contacting the local school district to confirm school assignments for this home.

    Get a cash offer in 3 minutes
    Find out how much your home could sell for in as little as 3 minutes with a no-obligation cash offer.
    Estimated market value
    $475,700
    Get a cash offer in 3 minutes
    Find out how much your home could sell for in as little as 3 minutes with a no-obligation cash offer.
    Estimated market value
    $475,700