Skip main navigation
Closed
  • $225,700

    11049 Hunter Trail Ln, Charlotte, NC 28226

    3beds
    1,259sqft
    Condominium
    Built in 1973
    -- sqft lot
    $225,700 Zestimate®
    $179/sqft
    $1,818 Estimated rent

    Home value

    $225,700

    $212,000 - $239,000

    $1,818/mo

    Zestimate® history
    Loading
    Loading...

    Owner options

    List your home for rent

    $1,818/mo

    Rent Zestimate®

    Find your next renter with Zillow Rental Manager. Plus, with online applications, you can quickly screen prospective tenants – for free.

    Learn more

    $1,818/mo

    Rent Zestimate®

    Refinance and save

    $1,705/mo

    Est. payment

    Refinancing to a lower rate could help reduce your monthly payments and save thousands over the life of the loan.

    See today's rates

    $1,705/mo

    Est. payment

    Explore your selling options

    Work with a Zillow partner agent

    Leverage their expertise and Zillow's premium Showcase listings to get your home seen by more buyers.

    Get started

    List with your own agent

    Get your home in front of millions of buyers by listing it on Zillow.

    Learn how to do it

    Sell it yourself

    Take full control of how buyers see your home on Zillow by listing For Sale by Owner (FSBO).

    List your home

    What's special

    Fresh paintNew water heaterSolar panelsNew lvp flooring


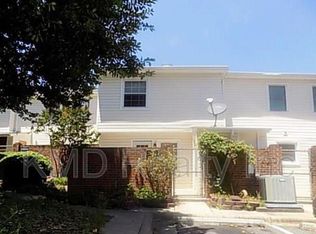
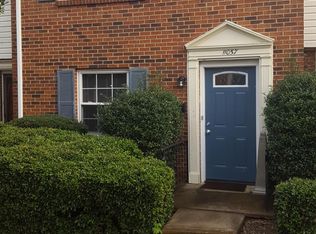
    Welcome to this spacious 3 bed 2.5 bath end unit condo in highly desirable Lexington Commons. Conveniently located in South Charlotte, this home provides easy access to hwy 485 and CATS line and it's within walking distance from shops and restaurants. Upgrades include new LVP flooring and fresh paint on the main floor, new water heater and completely renovated master bathroom. The home comes with solar panels that are owned, not leased, so you can enjoy the benefits of cost savings and clean energy for years to come!

    This property is off market, which means it's not currently listed for sale or rent on Zillow. This may be different from what's available on other websites or public sources.

    Zillow last checked:

    Listing updated:

    Listed by:

    Alexandra Nistor alexandranistor@kw.com,

    Keller Williams Ballantyne Area

    Bought with:

    Glorivy Minaya

    Lynch One Realty LLC

    Source: Canopy MLS as distributed by MLS GRID,MLS#: 4018826MLS Logo

    Facts & features

    Interior

    Bedrooms & bathrooms
    • Bedrooms: 3
    • Bathrooms: 3
    • Full bathrooms: 2
    • 1/2 bathrooms: 1
    Primary bedroom
    • Level: Upper
    Primary bedroom
    • Level: Upper
    Bedroom s
    • Level: Upper
    Bedroom s
    • Level: Upper
    Bedroom s
    • Level: Upper
    Bedroom s
    • Level: Upper
    Bathroom half
    • Level: Main
    Bathroom full
    • Level: Upper
    Bathroom full
    • Level: Upper
    Bathroom half
    • Level: Main
    Bathroom full
    • Level: Upper
    Bathroom full
    • Level: Upper
    Breakfast
    • Level: Main
    Breakfast
    • Level: Main
    Dining area
    • Level: Main
    Dining area
    • Level: Main
    Kitchen
    • Level: Main
    Kitchen
    • Level: Main
    Laundry
    • Level: Main
    Laundry
    • Level: Main
    Living room
    • Level: Main
    Living room
    • Level: Main
    Heating
    • Forced Air, Heat Pump
    Cooling
    • Central Air
    Appliances
    • Included: Dishwasher, Disposal, Electric Range, Electric Water Heater, Refrigerator
    • Laundry: Electric Dryer Hookup, In Unit
    Features
    • Soaking Tub
    • Flooring: Carpet, Tile, Vinyl
    • Has basement: No
    Interior area
    • Total structure area: 1,259
    • Total interior livable area: 1,259 sqft
    • Finished area above ground: 1,259
    • Finished area below ground: 0

    Property

    Parking
    • Parking features: Assigned, Parking Space(s)
    Features
    • Levels: Two
    • Stories: 2
    • Entry location: Main
    • Patio & porch: Enclosed, Patio
    • Pool features: Community
    Lot
    • Features: End Unit
    Details
    • Parcel number: 22121332
    • Zoning: R22MF
    • Special conditions: Standard

    Construction

    Type & style
    • Home type: Condo
    • Architectural style: Traditional
    • Property subtype: Condominium
    Materials
    • Brick Partial, Vinyl, Wood
    • Foundation: Slab
    Condition
    • New construction: No
    • Year built: 1973

    Utilities & green energy

    • Sewer: Public Sewer
    • Water: City
    Green energy
    • Energy generation: Solar

    Community & HOA

    Community
    • Features: Tennis Court(s)
    • Subdivision: Lexington Commons
    HOA
    • Has HOA: Yes
    • HOA fee: $260 monthly
    • HOA name: William Douglas
    • HOA phone: 704-347-8900
    Location
    • Region: Charlotte

    Financial & listing details

    • Price per square foot: $179/sqft
    • Tax assessed value: $114,400
    • Annual tax amount: $1,682
    • Date on market: 4/28/2023
    • Cumulative days on market: 12 days
    • Listing terms: Cash,Conventional,VA Loan
    • Exclusions: shelving on wall in the kitchen, shelf in media room, shelf above bar in family room
    • Road surface type: None, Paved

    Price history

    DateEventPrice
    6/20/2023Sold$240,000-4%$191/sqft
    Source: Canopy MLS as distributed by MLS GRID #4018826 Report a problem
    5/10/2023Pending sale$250,000$199/sqft
    Source: Canopy MLS as distributed by MLS GRID #CAR4018826 Report a problem
    5/6/2023Price change$250,000-3.8%$199/sqft
    Source: Canopy MLS as distributed by MLS GRID #CAR4018826 Report a problem
    4/28/2023Listed for sale$260,000+193.8%$207/sqft
    Source: Canopy MLS as distributed by MLS GRID #CAR4018826 Report a problem
    6/29/2006Sold$88,500+9%$70/sqft
    Source: Public Record Report a problem
    2/5/2003Sold$81,172+16%$64/sqft
    Source: Public Record Report a problem
    10/29/1997Sold$70,000$56/sqft
    Source: Public Record Report a problem

    Public tax history

    YearProperty taxesTax assessment
    2025$1,682 +2.4%$196,547
    2024$1,642 $196,547
    2023-- $196,547 +71.8%
    2022-- $114,400
    2021-- $114,400
    2020$1,211 +1.3%$114,400
    2019$1,196 +14.8%$114,400 +55%
    2018$1,042 +3.3%$73,800
    2017$1,009 $73,800
    2016$1,009 $73,800
    2015$1,009 +2.2%$73,800
    2014$987 $73,800
    2013-- $73,800
    2012-- $73,800
    2011-- $73,800 -10%
    2010-- $82,000
    2009-- $82,000
    2008-- $82,000
    2007-- $82,000
    2006-- $82,000
    2005-- $82,000
    2004-- $82,000
    2003-- $82,000 +23.2%
    2002-- $66,560
    2001-- $66,560
    2000-- $66,560
    Find assessor info on the county website

    Neighborhood: Hwy 51-Park Road

    Nearby schools

    GreatSchools rating
    Schools provided by the listing agent
    • Elementary: Pineville
    • Middle: Quail Hollow
    • High: South Mecklenburg

    Source: Canopy MLS as distributed by MLS GRID. This data may not be complete. We recommend contacting the local school district to confirm school assignments for this home.

    Get a cash offer in 3 minutes
    Find out how much your home could sell for in as little as 3 minutes with a no-obligation cash offer.
    Estimated market value
    $225,700
    Get a cash offer in 3 minutes
    Find out how much your home could sell for in as little as 3 minutes with a no-obligation cash offer.
    Estimated market value
    $225,700