Skip main navigation
Sold for $780,000
  • $780,000

    11049 Newood Dr, Manassas, VA 20111

    3beds
    3,911sqft
    Single Family Residence
    Built in 1980
    1.18 Acres Lot
    $785,700 Zestimate®
    $199/sqft
    $3,776 Estimated rent

    Home value

    $785,700

    $731,000 - $849,000

    $3,776/mo

    Zestimate® history
    Loading
    Loading...

    Owner options

    List your home for rent

    $3,776/mo

    Rent Zestimate®

    Find your next renter with Zillow Rental Manager. Plus, with online applications, you can quickly screen prospective tenants – for free.

    Learn more

    $3,776/mo

    Rent Zestimate®

    Refinance and save

    $5,276/mo

    Est. payment

    Refinancing to a lower rate could help reduce your monthly payments and save thousands over the life of the loan.

    See today's rates

    $5,276/mo

    Est. payment

    Explore your selling options

    Work with a Zillow partner agent

    Leverage their expertise and Zillow's premium Showcase listings to get your home seen by more buyers.

    Get started

    List with your own agent

    Get your home in front of millions of buyers by listing it on Zillow.

    Learn how to do it

    Sell it yourself

    Take full control of how buyers see your home on Zillow by listing For Sale by Owner (FSBO).

    List your home

    What's special

    Circular drivewayBeautiful backyardTile backsplashNew windowsUpdated lighting throughout house
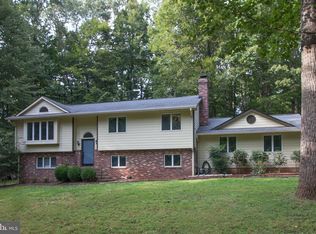
    Country Living 1.18 Acre Beautiful backyard Step out to the Deck to relaxation or Outdoor activities with the kids or our furry 4 legged friends. This Home is perfect for entertaining. Remodel 2023 completely painted Inside and Out throughout this lovely Home. Move-In ready well maintained Home in the Much sought After Lake Jackson Neighborhood. New Windows, New Tile Hardwood Flooring throughout. Kitchen Thomasville Custom Cabinets Tile Backsplash, Marble Counter tops and Bar Counter with trim. Bath Jacuzzi Tub fresh paint. New 3 Car Garage with Mini-Split HVAC. Updated Lighting throughout house. Roof new Shingles and Gutters. Laundry Room installed new Cabinets and sink. Circular Driveway, Sidewalks Front and Back Entrances.more photos coming

    Zillow last checked:

    Listing updated:

    Listed by:

    Heather Parker 571-246-2244,

    Fairfax Realty 50/66 LLC

    Bought with:

    Gurdip Mangat, 0225085855

    CENTURY 21 New Millennium

    Source: Bright MLS,MLS#: VAPW2108396MLS Logo

    Facts & features

    Interior

    Bedrooms & bathrooms
    • Bedrooms: 3
    • Bathrooms: 3
    • Full bathrooms: 3
    • Main level bathrooms: 2
    • Main level bedrooms: 2
    Basement
    • Description: Percent Finished: 100.0
    • Area: 2104
    Heating
    • Forced Air, Natural Gas
    Cooling
    • Central Air, Electric
    Appliances
    • Included: Microwave, Dishwasher, Disposal, Dryer, Humidifier, Cooktop, Gas Water Heater
    • Laundry: In Basement, Has Laundry
    Features
    • Dry Wall
    • Flooring: Hardwood, Tile/Brick
    • Basement: Connecting Stairway,Finished,Exterior Entry
    • Number of fireplaces: 2
    • Fireplace features: Gas/Propane
    Interior area
    • Total structure area: 3,911
    • Total interior livable area: 3,911 sqft
    • Finished area above ground: 1,807
    • Finished area below ground: 2,104

    Property

    Parking
    • Total spaces: 8
    • Parking features: Storage, Garage Faces Front, Inside Entrance, Heated, Attached, Driveway
    • Attached garage spaces: 3
    • Uncovered spaces: 5
    Accessibility
    • Accessibility features: 2+ Access Exits
    Features
    • Levels: One
    • Stories: 1
    • Pool features: None
    • Spa features: Bath
    Lot
    • Size: 1.18 Acres
    Details
    • Additional structures: Above Grade, Below Grade
    • Parcel number: 7894741579
    • Zoning: A1
    • Special conditions: Standard

    Construction

    Type & style
    • Home type: SingleFamily
    • Architectural style: Colonial,Contemporary
    • Property subtype: Single Family Residence
    Materials
    • Combination
    • Foundation: Brick/Mortar, Wood
    • Roof: Architectural Shingle
    Condition
    • Excellent
    • New construction: No
    • Year built: 1980
    • Major remodel year: 2023

    Utilities & green energy

    • Sewer: Private Septic Tank
    • Water: Filter, Well
    • Utilities for property: Electricity Available, Natural Gas Available

    Community & HOA

    Community
    • Subdivision: Raintree
    HOA
    • Has HOA: Yes
    • HOA fee: $400 annually
    Location
    • Region: Manassas

    Financial & listing details

    • Price per square foot: $199/sqft
    • Tax assessed value: $621,400
    • Annual tax amount: $6,221
    • Date on market: 11/28/2025
    • Listing agreement: Exclusive Right To Sell
    • Listing terms: Cash,Conventional,FHA
    • Ownership: Fee Simple

    Price history

    DateEventPrice
    2/17/2026Sold$780,000-5.5%$199/sqft
    Source: Bright MLS #VAPW2108396 Report a problem
    1/15/2026Listing removed$825,000$211/sqft
    Source: Bright MLS #VAPW2108396 Report a problem
    12/26/2025Contingent$825,000$211/sqft
    Source: Bright MLS #VAPW2108396 Report a problem
    12/15/2025Price change$825,000-2.9%$211/sqft
    Source: Bright MLS #VAPW2108396 Report a problem
    11/28/2025Listed for sale$850,000$217/sqft
    Source: Bright MLS #VAPW2108396 Report a problem

    Public tax history

    YearProperty taxesTax assessment
    2025$6,093 +7%$621,400 +8.5%
    2024$5,694 +9.3%$572,500 +14.3%
    2023$5,211 -3.2%$500,800 +5.3%
    2022$5,384 +2.2%$475,800 +10.4%
    2021$5,268 +4.4%$430,800 +5.3%
    2020$5,048 +109.8%$409,000 +2.6%
    2019$2,406 -43%$398,500 +14.1%
    2018$4,218 +1.3%$349,300 +1.2%
    2017$4,164 -0.6%$345,100 +1.1%
    2016$4,188 +4.1%$341,300 +0.4%
    2015$4,023 $339,800 +6%
    2014$4,023 $320,600 +9.1%
    2013-- $293,800 +0.7%
    2012-- $291,800 +4.7%
    2010-- $278,800 -2.5%
    2009-- $285,900 -24.9%
    2008-- $380,800 -14.3%
    2007-- $444,300 -4.5%
    2006-- $465,000 +27.3%
    2005-- $365,200 +26.2%
    2004-- $289,300 +8.4%
    2003-- $266,800 +7.5%
    2002-- $248,100 +22.3%
    2001-- $202,900
    Find assessor info on the county website

    Neighborhood: 20111

    Nearby schools

    GreatSchools rating
    Schools provided by the listing agent
    • Elementary: Bennett
    • Middle: Parkside
    • High: Osbourn Park
    • District: Prince William County Public Schools

    Source: Bright MLS. This data may not be complete. We recommend contacting the local school district to confirm school assignments for this home.

    Get a cash offer in 3 minutes
    Find out how much your home could sell for in as little as 3 minutes with a no-obligation cash offer.
    Estimated market value
    $785,700
    Get a cash offer in 3 minutes
    Find out how much your home could sell for in as little as 3 minutes with a no-obligation cash offer.
    Estimated market value
    $785,700